Explorar las categorías
Explora
Fiverr Pro
Español
$
USD

Architectural And Structural Plan Designer
Habilidades
Revisa mis servicios
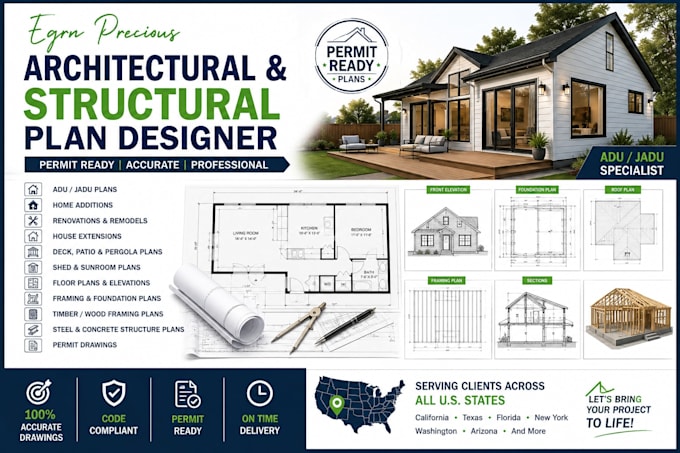
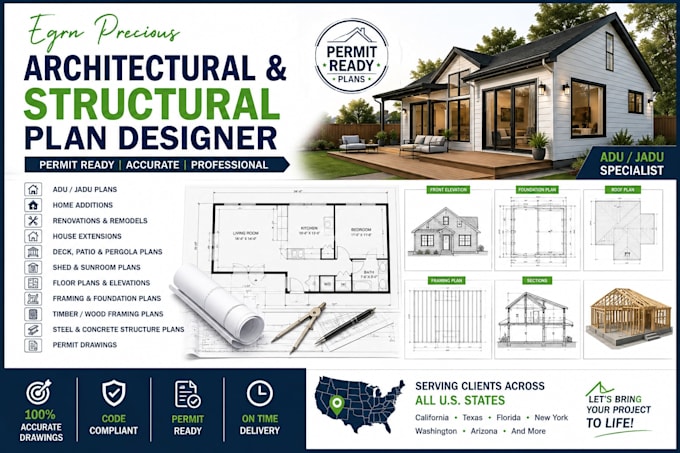

Architectural & Structural Plan Designer
STRUCTURE Consulting Engineers • Freelance
Feb 2018 - Present • 8 yrs 7 mos
Create detailed ADU/JADU plans, permit drawings, home additions, renovations, remodels, house extensions, decks, patios, pergolas, sheds, and sunrooms. Prepare floor plans, elevations, framing plans, foundation plans, and structural drawings for residential construction projects.
Residential Drafting Specialist
Precision Structural Engineering
Sep 2016 - Aug 2018 • 1 yr 11 mos
Produced accurate architectural drawings, construction documents, roof plans, framing layouts, and foundation details. Worked on residential projects requiring clear, organized, and buildable documentation.

Structural Design Assistant
Engineering • Tiempo completo
Jun 2014 - Feb 2016 • 1 yr 8 mos
Assisted with timber/wood framing, steel, and concrete structural plans. Prepared structural details, schedules, framing layouts, and foundation drawings while supporting residential design projects.
