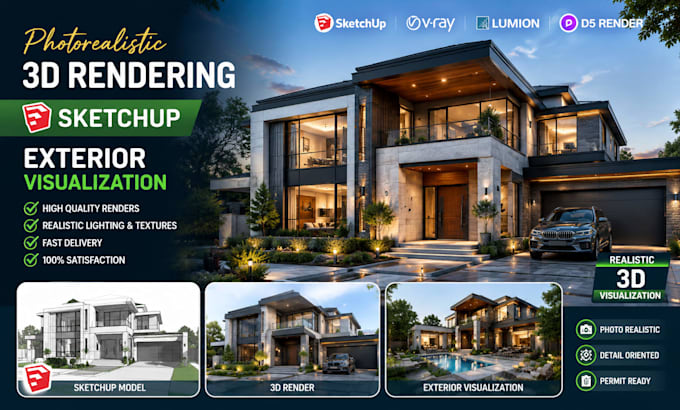
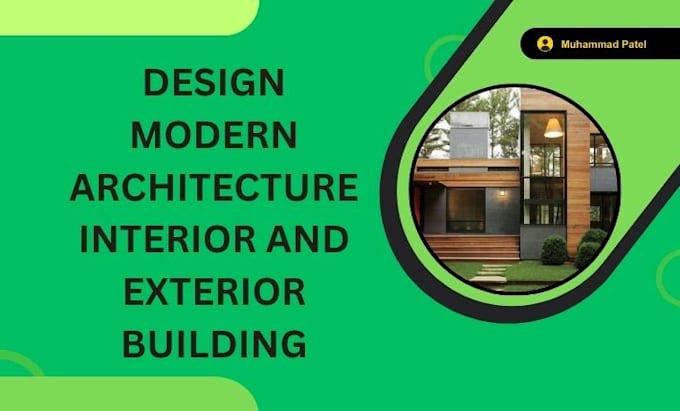
I’m a professional Architect specializing in Architecture, 2D Floor Plan, House Plan, Architectural Plans, Permit Drawing, City Permit, and Construction Drawing services. I create accurate AutoCAD drawings, MEP Drawings, HVAC, Plumbing, Electrical Plan, Site Plan, and Structural Drawings. I also deliver realistic 3D Rendering, 3D Model, Interior Design, Exterior Design, SketchUp, Revit, Blueprint, Layout, and permit-ready plans for residential and commercial projects.... Lee más