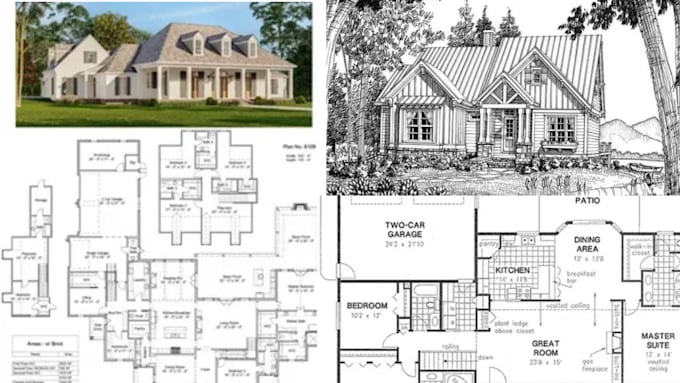
Am an experienced architectural engineers specializing in residential permit drawings across the United States. My services include complete drawing sets for city permit approval, covering new construction, renovations, additions, ADUs, JADUs, decks, and garages. I ensure all plans are code-compliant and tailored to local city requirements, following the International Residential Code (IRC), International Building Code (IBC), and local amendments such as the California Building Code (CBC), where applicable. Using industry-standard software like AutoCAD, Revit, and SketchUp.... Lee más