Explorar las categorías
Explora
Fiverr Pro
Español
$
USD


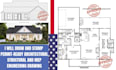
Are you looking for architectural, structural, and MEP drawings for your building permit or construction project?
I provide detailed drafting and design support for residential and commercial projects, helping clients prepare organized drawing sets based on their project requirements and applicable building codes.
MY SERVICES INCLUDE:
WHY CHOOSE MY SERVICES?
I aim to provide drawing packages tailored to your project scope, location, and submission requirements
WHAT I NEED FROM YOU
Kindly provide your project location, building dimensions, existing plans, project description, and any requirements or comments from your local building department
Fiverr no selecciona a los freelancers en esta categoría. Verifica las calificaciones y analiza los requisitos con el freelancer antes de realizar el pedido, incluida toda preferencia respecto al uso de herramientas de IA.
Architectural, Structural And MEP Design, USA Permit Drawings
Idiomas
