Explorar las categorías
Explora
Fiverr Pro
Español
$
USD
Revit BIM y Deck Patio Expert
Nivel 2
Ha cumplido con los criterios de alto rendimiento y tiene un historial comprobado de cumplimiento de las expectativas de los clientes.
Con alta capacidad de respuesta
Conocido por sus respuestas excepcionalmente rápidas

Estados Unidos
Parver has been great to work with. He jumped right in and quickly handled two revisions for me, and his measurements have been spot on. The layout is working...
Estados Unidos
I hired Parvez to produce a full construction drawing set for an elevated deck rebuild in Wisconsin not a simple job. Irregular shape, sloped site, cable railing,...
Estados Unidos
Great experience working with Engr. Parvez. He drew my plans clearly, listened to my feedback, and made revisions quickly. Communication was excellent, the...
Estados Unidos
We have project that was impossible to get the county to permit, with these drawings we are hoping to move forward quickly, will use again.
¿Está buscando construir una terraza, patio, garaje o porche para su hogar?
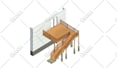
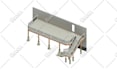
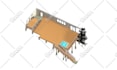
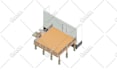
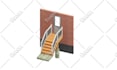
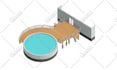
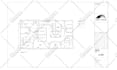
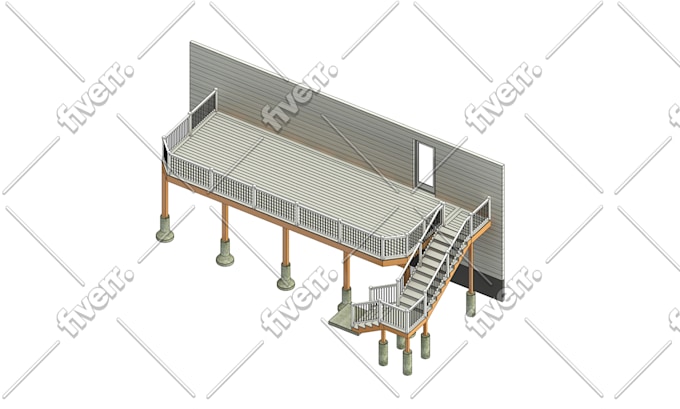
He completado muchos proyectos de terraza. Le proporcionaré el plano de la cubierta, el plano de estructura, la elevación y los dibujos detallados que necesita para obtener el permiso de la ciudad.
Soy Ingeniero Civil Parvez, experto profesional en Revit. Tengo experiencia trabajando en empresas de consultoría y gobierno en una variedad de edificios residenciales, comerciales y municipales.
Haré planos de cubierta, elevaciones y representaciones detallados en 2D/3D de alta calidad de su boceto/imagen/pdf con algunas dimensiones.
También puedo hacer diseños basados en los códigos de construcción locales y proporcionar los cálculos para sus planos de permiso.
PREPARARÉ PLANES DE PERMISO PARA:
Cada proyecto de ampliación y remodelación tiene diferentes naturalezas y requisitos. Entonces lo mejor es
Discuta su proyecto conmigo para obtener una oferta personalizada.









Escala de proyecto:
House
Especialidad del material:
Hormigón
•
Madera
Informa al freelancer cualquier preferencia o inquietud que tengas con respecto al uso de herramientas de IA en la finalización y/o entrega de tu pedido.
| (137) | ||
| (6) | ||
| (4) | ||
| (0) | ||
| (0) |
jimmycullis
Estados Unidos
He eventually provided package agreed upon, after re- orientating the actual location placement of deck to match proved property survey, and provided material take of sheet as package states. although 1 attempted to skip this portion as he stated he did not have a budget for this step, ultimately agreed...
USD 100-USD 200
Precio
6 días
Tiempo
mlhoward805
Estados Unidos
Parver has been great to work with. He jumped right in and quickly handled two revisions for me, and his measurements have been spot on. The layout is working great for my contractor in the field. I’ll definitely be using him for future home improvement projects, including an upcoming driveway expansion....
USD 50-USD 100
Precio
1 día
Tiempo

Respuesta del Freelancer
scottpipal812
Estados Unidos
I hired Parvez to produce a full construction drawing set for an elevated deck rebuild in Wisconsin not a simple job. Irregular shape, sloped site, cable railing, two stair runs, and it had to meet Wisconsin UDC requirements. What I got was a complete 14-sheet set: floor plan, elevations, foundation...
USD 200-USD 400
Precio
5 días
Tiempo

Respuesta del Freelancer
wil_177
Estados Unidos
Great experience working with Engr. Parvez. He drew my plans clearly, listened to my feedback, and made revisions quickly. Communication was excellent, the turnaround was fast, and the final plans were detailed and professional. I’d definitely recommend them to anyone looking for quality house plan work.
USD 100-USD 200
Precio
4 días
Tiempo
Respuesta del Freelancer

jeny42
Estados Unidos
We have project that was impossible to get the county to permit, with these drawings we are hoping to move forward quickly, will use again.
USD 200-USD 400
Precio
7 días
Tiempo
Respuesta del Freelancer
| (137) | ||
| (6) | ||
| (4) | ||
| (0) | ||
| (0) |
jimmycullis
Estados Unidos
He eventually provided package agreed upon, after re- orientating the actual location placement of deck to match proved property survey, and provided material take of sheet as package states. although 1 attempted to skip this portion as he stated he did not have a budget for this step, ultimately agreed...
USD 100-USD 200
Precio
6 días
Tiempo
mlhoward805
Estados Unidos
Parver has been great to work with. He jumped right in and quickly handled two revisions for me, and his measurements have been spot on. The layout is working great for my contractor in the field. I’ll definitely be using him for future home improvement projects, including an upcoming driveway expansion....
USD 50-USD 100
Precio
1 día
Tiempo
Respuesta del Freelancer
scottpipal812
Estados Unidos
I hired Parvez to produce a full construction drawing set for an elevated deck rebuild in Wisconsin not a simple job. Irregular shape, sloped site, cable railing, two stair runs, and it had to meet Wisconsin UDC requirements. What I got was a complete 14-sheet set: floor plan, elevations, foundation...
USD 200-USD 400
Precio
5 días
Tiempo
Respuesta del Freelancer
wil_177
Estados Unidos
Great experience working with Engr. Parvez. He drew my plans clearly, listened to my feedback, and made revisions quickly. Communication was excellent, the turnaround was fast, and the final plans were detailed and professional. I’d definitely recommend them to anyone looking for quality house plan work.
USD 100-USD 200
Precio
4 días
Tiempo
Respuesta del Freelancer
jeny42
Estados Unidos
We have project that was impossible to get the county to permit, with these drawings we are hoping to move forward quickly, will use again.
USD 200-USD 400
Precio
7 días
Tiempo
Respuesta del Freelancer


