Explorar las categorías
Explora
Fiverr Pro
Español
$
USD

Architecture and Landscape designs
Habilidades
Revisa mis servicios
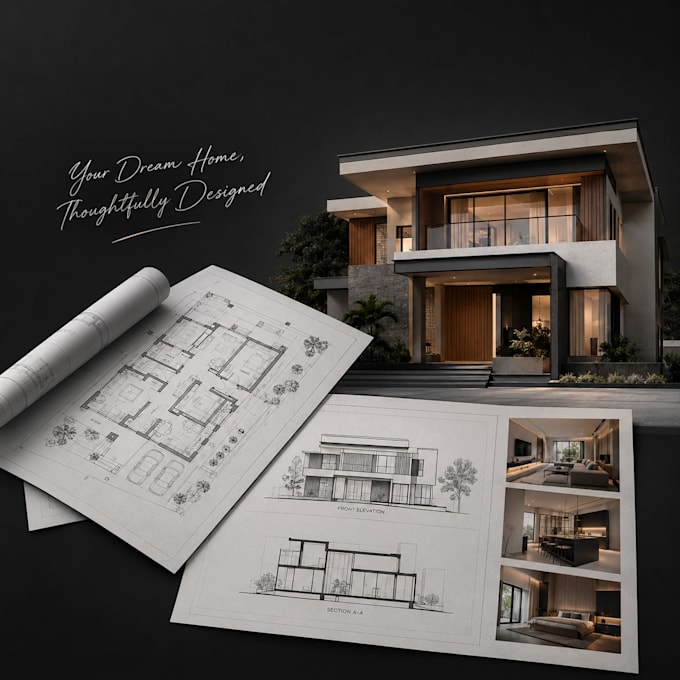
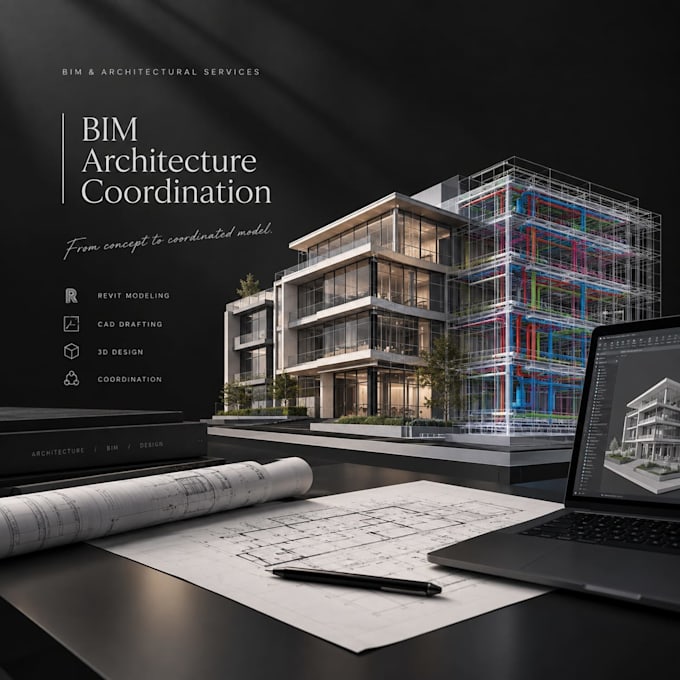

Phantoms Architecture
Self Employed • Tiempo completo
Dec 2020 - Present • 5 yrs 10 mos
Architectural Design & BIM Studio Architecture | BIM | CAD | 3D Visualization Our team has professional experience across architectural design, CAD drafting, BIM modeling, Revit documentation, interior design, landscape planning, and architectural visualization. We have worked on residential, commercial, hospitality, and mixed-use projects, supporting projects from early concepts through technical documentation and visual presentation. Construction Media Solutions Architectural Design & Construction Documentation | December 2020 – Present Provided architectural design and technical documentation services, developing 2D drawings, construction documentation, 3D models, and visual presentations for architectural and construction projects. This experience strengthened our ability to translate design concepts into accurate technical drawings and coordinated digital models while working within project requirements and deadlines. Key Achievements Delivered architectural drawings and documentation for residential and commercial projects. Developed BIM and Revit models to support design coordination and project documentation. Converted sketches, PDFs, and CAD drawings into organized digital architectural models. Produced detailed 3D architectural visualizations for presentations and project communication. Supported interior and landscape design projects through space planning and detailed layouts. Built experience working across the full design workflow, from concept development to technical documentation and visualization. Developed a multidisciplinary workflow combining architecture, BIM, CAD, interior design, landscape design, and 3D visualization.
