Explorar las categorías
Explora
Fiverr Pro
Español
$
USD
Peterson D
@petersondray01
Architectural CAD Drafter, 2D Floor Plans And Permit Drawings
Estados Unidos
Inglés, Italiano, Alemán
Sobre mí
Hi, I’m Peterson. I help homeowners, builders, and contractors turn sketches and project information into clear architectural drawings.
My services include 2D floor plans, site plans, permit drawing sets, and MEP/HVAC layouts for residential and commercial projects. I focus on careful drafting, clear communication, and deliverables tailored to your project scope. Please message me before ordering multi-sheet or permit projects.
Requirements and approval decisions vary by local authority.
Happy to get started right away:)
Habilidades

Peterson D
desconectado •
Revisa mis servicios

Diseño de creadores de sitios web
I will edit squarespace business website redesign squarespace landing page edit website

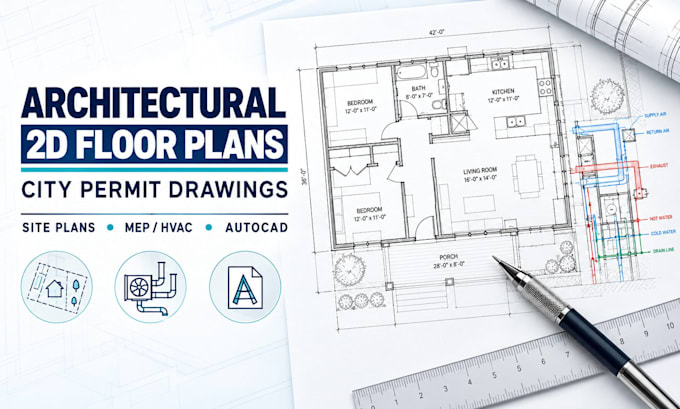
Dibujos 2D y planos de plantas
I will create 2d floor plans architectural city permit drawings construction site plan
Experiencia laboral
Freelance Architectural CAD Drafter
Fiverr • Freelance
Aug 2026 - Oct 2026 • 2 mos
Provide freelance architectural drafting and CAD services for residential and commercial projects. Create 2D floor plans, house plans, site plans, architectural drawings, and construction drawing sets using AutoCAD. Convert sketches, PDFs, and reference images into clear, dimensioned CAD drawings. Prepare permit drawing packages based on client-provided project information and local requirements. Communicate with clients to confirm scope, drawing deliverables, revisions, and file formats. MEP/HVAC drafting is offered when included in the agreed project scope.