p
peter_wyk

Peter W

@peter_wyk

Architectural Designer AutoCAD Drafting Permit Plan Expert

Francia
Inglés, Alemán
Parte de la información aparece en idioma inglés.
Sobre mí
I'm Peter, an Architectural Designer specializing in residential drafting, permit drawings, and AutoCAD floor plans. I help homeowners, contractors, and real estate professionals transform ideas into accurate, permit-ready construction drawings. My expertise includes kitchen and bathroom remodels, home additions, as-built drawings, patio layouts, renovation plans, elevations, and blueprint conversions. I focus on precision, code-conscious drafting, clear communication, and delivering professional CAD drawings that support successful remodeling and construction projects.... Lee más

Habilidades

p
peter_wyk
Peter W
desconectado • 
Tiempo medio de respuesta: 1 hora

Revisa mis servicios

Dibujos 2D y planos de plantas
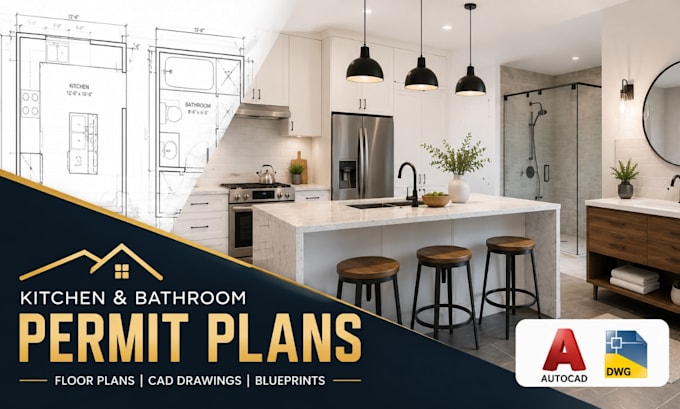
I will draw kitchen and bathroom remodel plans, cad floor plans and blueprints
Dibujos 2D y planos de plantas
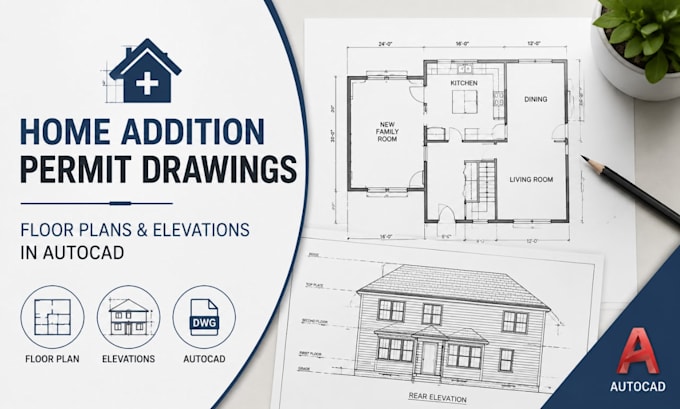
I will draft home addition permit drawings, floor plans and elevations in autocad

Experiencia laboral

Cadco_Design Studio

Senior Architectural Designer

Cadco Design Studio • Tiempo completo

Dec 2025 - Present7 mos

Prepared residential architectural drawings, permit plan sets, floor plans, elevations, sections, and renovation documents using AutoCAD. Collaborated with homeowners, contractors, and consultants on kitchen remodels, bathroom renovations, home additions, patio designs, and as-built documentation while ensuring accurate drafting and compliance with local building standards.