Explorar las categorías
Explora
Fiverr Pro
Español
$
USD



Traducción automática
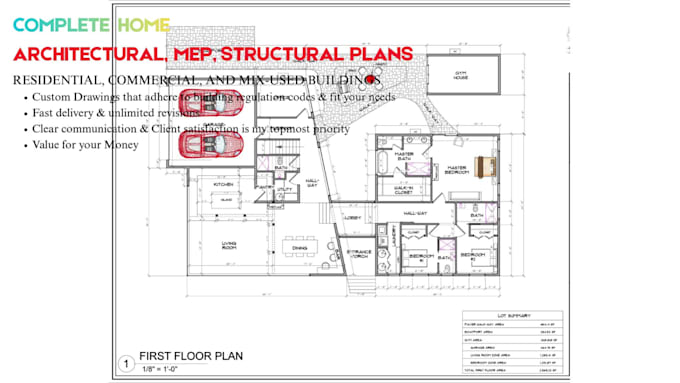
Dibujo de planos arquitectónicos profesionales para la aprobación de permisos en la ciudad y planos de construcción.
¿Buscas un paquete completo para tu casa o planos arquitectónicos?
¿Necesitas ayuda para convertir planes de progreso en un permiso para presentación en la ciudad?
¿Tienes un boceto a mano, imágenes o dimensiones de planos que te gustaría convertir en planos detallados de construcción o permisos?
Te ayudaremos a lograr los planos de permiso para tu casa soñada que cumplan con los códigos de construcción locales.
Nos especializamos en transformar tu idea, resumen o bocetos de planos, por más intrincados que sean, en planos detallados y planos de blueprints para permiso en la ciudad o construcción
Nuestro servicio también se extiende a ingenieros y arquitectos, proporcionando modelos 3D de construcción en estándar BIM y dibujos CAD.
SERVICIOS QUE OFRECEMOS:
NUESTRO FLUJO DE TRABAJO:
Fiverr no selecciona a los freelancers en esta categoría. Verifica las calificaciones y analiza los requisitos con el freelancer antes de realizar el pedido, incluida toda preferencia respecto al uso de herramientas de IA.
Approve Build Architectural Engineering and Floor Plan Solutions for City Permit
Idiomas
Traducción automática
Traducción automática
¿QUÉ NECESITO PARA EMPEZAR?
1. Boceto a mano alzada 2. Dimensiones del lote o propiedad 3. Ubicación o dirección en Google Maps 4. Fotos o documentos de apoyo
¿OFRECEIS SELLOS?
Sí, depende de la ciudad. Soy un arquitecto con licencia
¿PUEDO USAR LOS PLANOS QUE ELABORO PARA SOLICITAR PERMISOS?
SÍ, puede usar los planos completos para obtener el permiso municipal. Le proporcionaré documentación detallada de los planos.
¿Ofrecen apoyo una vez finalizado el trabajo?
Sí. Ofrezco soporte técnico gratuito de por vida. El éxito del cliente es mi máxima prioridad.
¿No estoy seguro de cuánto costará mi proyecto?
Envíame un mensaje con las dimensiones de longitud y ancho total o un boceto a mano, revisaré y crearé una oferta personalizada acorde a tus requisitos. Mis precios son flexibles
¿Puedo contactar antes de realizar el pedido?
Por supuesto. Eres libre de preguntar todas las dudas que tengas antes de realizar el pedido.
¿Puedo comunicarme con usted si algo sale mal más adelante?
¡Sí! Ofrezco soporte rápido y amigable incluso después de la entrega. Tu éxito es mi prioridad, y solo estoy a un mensaje de distancia.