Your Trusted Team for Permit Ready Architectural and Structural Plans
Estados Unidos
Inglés, Español, Alemán, Francés
Parte de la información aparece en idioma inglés.
Sobre mí
We are a professional architecture and engineering team providing permit-ready drawings for residential and commercial projects across the U.S. We specialize in structural, architectural, and MEP drawings for houses, ADUs, garage conversions, decks, and light commercial buildings.
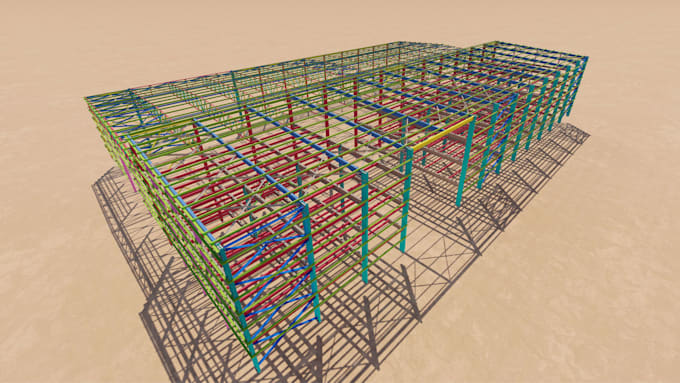
Our team works with Chief Architect, AutoCAD, and 3D tools to deliver accurate floor plans, elevations, sections, roof plans, fire protection layouts, and realistic 3D renderings.
With fast communication and strong attention to detail we make the permit process smooth, clear, and stress-free for our clients.... Lee más