p
paulgoodguyy

Paul

@paulgoodguyy

Architect, Draftsman, 2d Floor plans, AutoCAD, Revit

Estados Unidos
Inglés, Alemán
Parte de la información aparece en idioma inglés.
Sobre mí
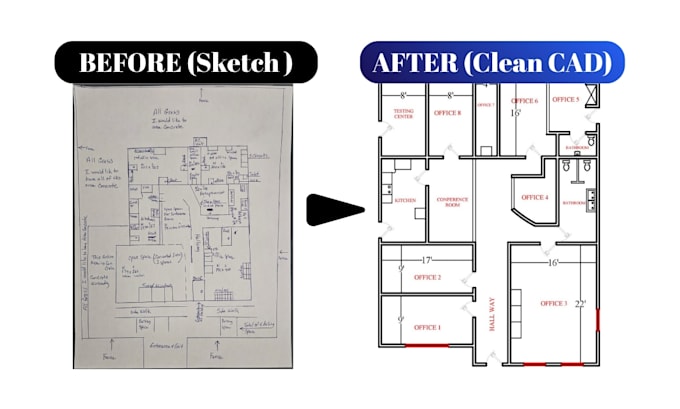
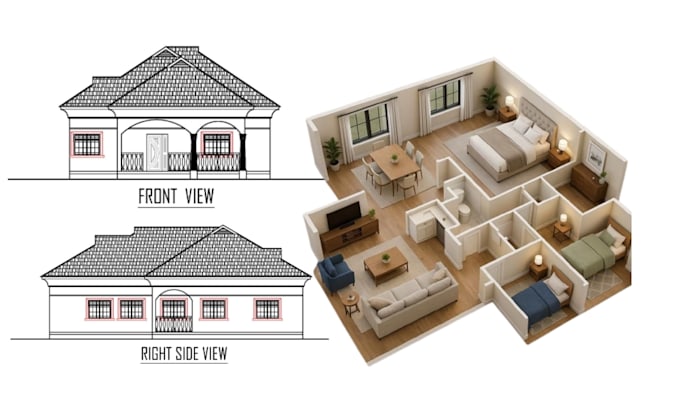
Hello, I'm Paul, an architectural designer, specialize in 2D & 3D architectural drawings for houses, offices, restaurants, and commercial. I design precise, permit-ready drawings for construction. I turn sketches and ideas into professional floor plans and building designs. With 5+ years of experience, I deliver clear, accurate, and buildable drawings that reduce errors, speed approvals, and support real-world execution. Reliable, fast, and detail-focused service.... Lee más

Habilidades

p
paulgoodguyy
Paul
desconectado • 
Tiempo medio de respuesta: 1 hora

Revisa mis servicios

Dibujos 2D y planos de plantas
I will convert your rough sketches into a 2d floor plans, pdf to cad in 8 hours
Dibujos 2D y planos de plantas
I will do autocad 2d floor plans, 3d floor plan design and 3d architectural renderings

Porfolio

Experiencia laboral

Freelancer.com

Architectural 3D Visualization Artist

Freelancer.com • Freelance

Oct 2024 - Present1 yr 7 mos

Created realistic 3D models and renderings for residential and commercial projects. Enhanced client presentations with visually compelling design outputs.

Freelancing_Career

Construction Drawings Expert

Freelancing Career • Freelance

Oct 2024 - Present1 yr 7 mos

Developed complete construction drawing sets including dimensions, annotations, and technical details. Ensured clarity for builders and smooth project execution.

Floor Plan & Space Planning Designer

Architect • Freelance

Sep 2024 - Present1 yr 8 mos

Designed functional floor plans and optimized layouts for residential and small commercial spaces. Focused on usability, flow, and efficient space utilization.