Explorar las categorías
Explora
Fiverr Pro
Español
$
USD
UK Building Regulations and Structural Design
Need clear, professional drawings for your UK Building Control or Building Regulations submission?
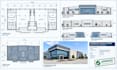
I provide UK building regulations drawings, building control drawings, planning drawings and structural documents for residential projects, with clear technical presentation and practical compliance.
SERVICES:
WHAT YOU RECEIVE:
Send your plans, measurements, sketches or project brief. Ill review the information and advise on the appropriate drawing package before work begins.
My priority is clear communication, accurate documentation and a smooth process.
Message me with your project details and lets get started.

Escala de proyecto:
House
Especialidad del material:
Hormigón
•
Madera
Informa al freelancer cualquier preferencia o inquietud que tengas con respecto al uso de herramientas de IA en la finalización y/o entrega de tu pedido.
