Explorar las categorías
Explora
Fiverr Pro
Español
$
USD

Traducción automática
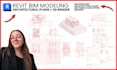
Crearé modelos BIM en Revit, planos arquitectónicos y renders fotorrealistas
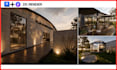
¡Bienvenido! Ya sea que comiences con un boceto, imágenes de referencia o archivos CAD existentes, lo convertiré en un modelo BIM limpio y construible en Revit, documentación arquitectónica completa y renders fotorrealistas que venden el proyecto.
Cada entrega está diseñada para ser útil: los modelos BIM están organizados y son editables, la documentación es clara y completa, no solo imágenes bonitas.
Los servicios incluyen:
Mi flujo de trabajo:
Por qué trabajar conmigo:
¿Necesitas un alcance personalizado? Envíame un mensaje, estaré encantado de ayudarte a encontrar la opción adecuada antes de que hagas tu pedido.
Fiverr no selecciona a los freelancers en esta categoría. Verifica las calificaciones y analiza los requisitos con el freelancer antes de realizar el pedido, incluida toda preferencia respecto al uso de herramientas de IA.
BIM Modeler and 3D Rendering and 2D Drafting Expert
Idiomas
Traducción automática
Traducción automática
¿Qué es la modelación BIM y por qué mi proyecto la necesita?
A: BIM (Building Information Modeling) es un proceso en 3D que combina geometría con datos del proyecto en un modelo coordinado. A diferencia de una simple renderización, un modelo BIM en Revit se mantiene preciso y editable, lo que facilita la creación de planos, secciones y documentación desde una sola fuente.
¿Con qué versión de Revit trabajas y qué formatos de archivo entregas?
Trabajo con versiones recientes de Autodesk Revit y entrego archivos RVT editables, además de documentación en PDF y exportaciones en DWG/IFC si es necesario. Avísame qué versión necesitas antes de hacer el pedido para confirmar la compatibilidad.
¿Puedo realizar un pedido personalizado según mis necesidades?
Por supuesto. Contáctame antes de contratar mis servicios y cuéntame tus necesidades. Crearé una oferta acorde a lo que buscas.
¿Qué dibujos necesitas que te entregue para que pueda hacer mi trabajo?
Dibujos CAD en 2D (.dwg), PDF, JPG con medidas, Autodesk Revit y bocetos a mano alzada.
¿En qué formatos de archivo me puedes enviar el modelo?
Puedo enviártelos en RVT, DWG, IFC, PDF o JPG. Si lo necesitas en otro formato, contáctame y podemos hablar sobre el formato que requieres.
¿Tengo que facilitarle el plano de los muebles, electrodomésticos y demás equipamiento?
Sí o no. Si no, puedo proponerte un diseño de mobiliario interior.
¿En qué unidad de medida (imperial o métrica) debo enviar la documentación anterior?
Trabajo en ambos sistemas y me adapto a tus necesidades.
¿Es necesario contactar y enviar un mensaje antes de realizar el pedido?
No necesariamente — puedes pedir cualquier paquete directamente. Pero si tu proyecto no encaja en los paquetes listados o quieres una cotización personalizada, no dudes en enviarme un mensaje primero y te ayudaré a encontrar el alcance adecuado.


