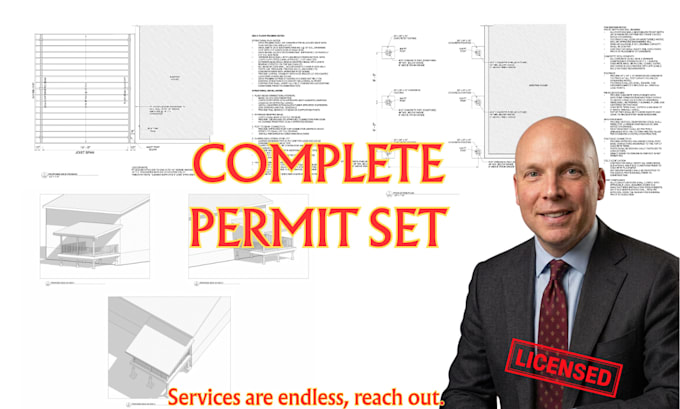
From Sketch to Structured, Build Ready Documentation
Estados Unidos
Inglés
Parte de la información aparece en idioma inglés.
Sobre mí
Your building project deserves more than a basic floor plan, it needs documentation that brings an idea together. I provide AutoCAD drafting, architectural house plans, 2D floor plans, and permit-ready construction drawings for residential and commercial projects. My work covers new construction, additions, renovations, ADUs, garages, and remodeling. I organize each drawing so dimensions, spaces, and architectural information are easy to understand. Whether you have a complete concept or only the starting information, I develop it into clear documentation with accuracy, clarity, and purpose.... Lee más