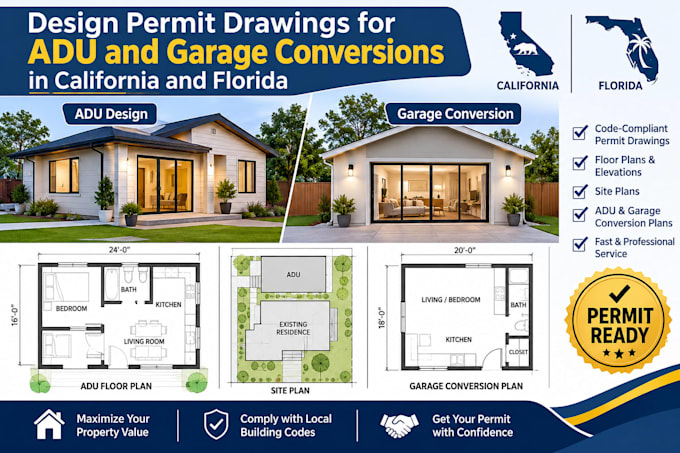
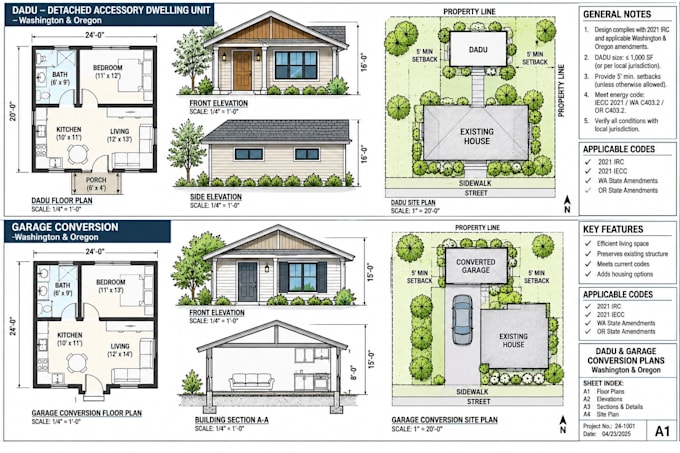
Welcome! I am an expert Architectural Draftsman specializing in 2D floor plans, permit drawings, and custom ADU or garage conversion layouts.
With deep expertise navigating strict California (LADBS) and Florida Building Codes (FBC), I turn raw ideas, PDFs, or sketches into layered, industry-standard AutoCAD/Revit DWG sets. I provide precise site plans, 4-side elevations, and structural cross-sections to maximize your spatial footprints and clear local city approvals. Fast delivery, professional communication, and compliance-ready blueprints are my guarantees. Let's build your next asset!... Lee más