Explorar las categorías
Explora
Fiverr Pro
Español
$
USD

Professional Architecture Design, Floor Plan, 3D Modeling and Rendering Expert
Habilidades
Revisa mis servicios
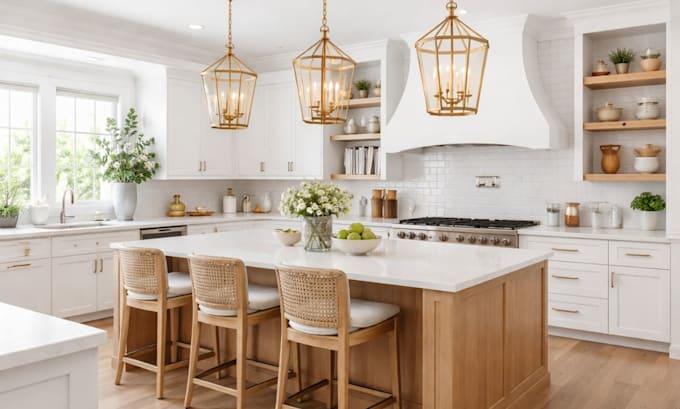
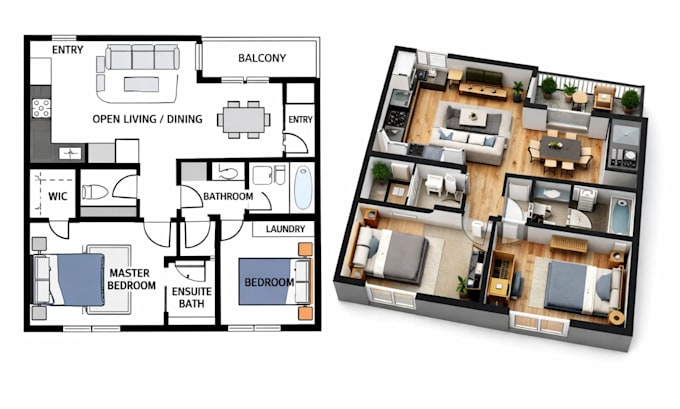

Architect / Kitchen Interior & Layout Designer
Foodbit • Freelance
Feb 2026 - Feb 2026 • 0 mos
Provided kitchen interior design, commercial kitchen layout planning, and space optimization for a food business, focusing on functional workflow, efficient space planning, and ergonomic design. Developed a practical restaurant kitchen layout that improves movement between prep, cooking, storage, and cleaning zones. Key Skills & Services Applied: Commercial kitchen design & interior layout planning 2D floor plan and architectural drawing development Space planning for small restaurant and food businesses Workflow optimization for kitchen efficiency Functional zoning (prep, cooking, storage, cleaning areas) Practical and implementation-ready kitchen layouts Result: Delivered a fully optimized restaurant kitchen design that improved operational flow, maximized space utilization, and enhanced daily productivity.
