Explorar las categorías
Explora
Fiverr Pro
Español
$
USD

Architectural, Floor Plans, Elevations, Sections and 3D Rendering Expert
Habilidades
Revisa mis servicios

Architectural Designer
Fiverr • Tiempo completo
Nov 2020 - May 2026 • 5 yrs 6 mos
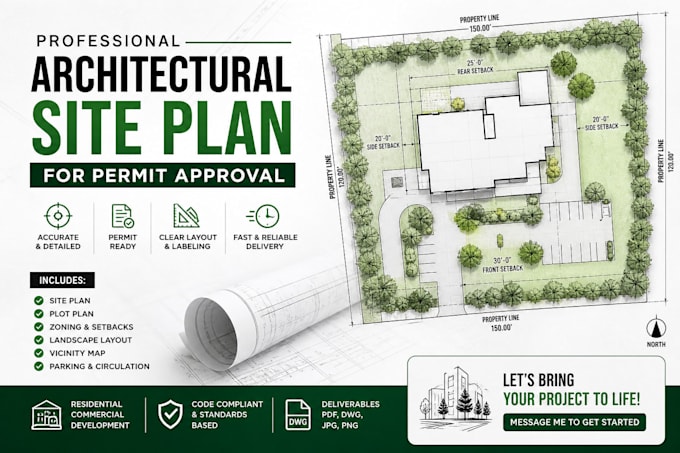
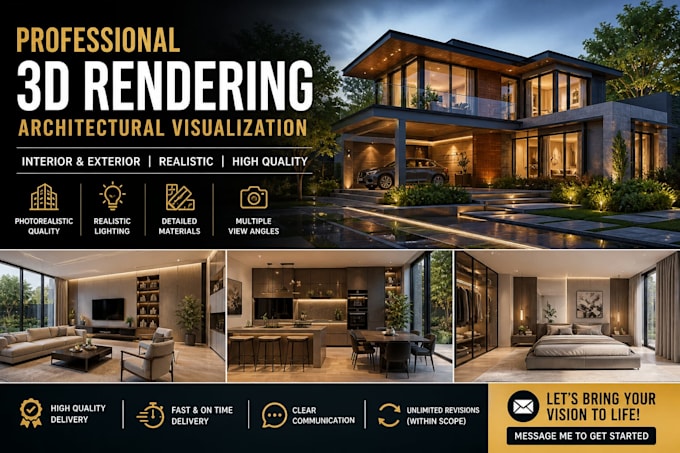
Worked as a professional architectural designer specializing in floor plans, kitchen design, and 3D rendering for residential and commercial projects. Created detailed architectural drawings including elevations, sections, and permit drawings using AutoCAD, Revit, and SketchUp. Delivered high-quality 3D visualization with Lumion, ensuring accurate, functional, and visually appealing designs. Collaborated with clients to develop modern house plans, interior layouts, and renovation concepts with strong attention to detail and fast turnaround.
