o
ojojimoh

ojojimoh

@ojojimoh

Professional Architect and Engineer

Argentina
Inglés, Español, Francés, Alemán, Italiano, Polaco, Árabe, Portugués
Parte de la información aparece en idioma inglés.
Sobre mí
I am an Experienced Architectural designer, Expert Engineer and AutoCAD drafter specializing in 2D floor plan, city permit drawing, elevations plan, section views, and MEP/HVAC layouts. I partner with homeowners, builders, and real estate developers to transform rough sketches, PDFs, and concepts into accurate, code-compliant architectural drawings. Need permit-ready plan for your next residential or commercial project? Send me a message to get started.... Lee más
Habilidades

o
ojojimoh
ojojimoh
desconectado • 
Tiempo medio de respuesta: 4 horas

Revisa mis servicios

Dibujos 2D y planos de plantas
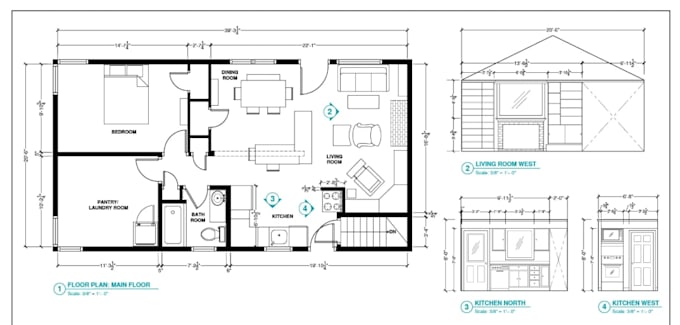
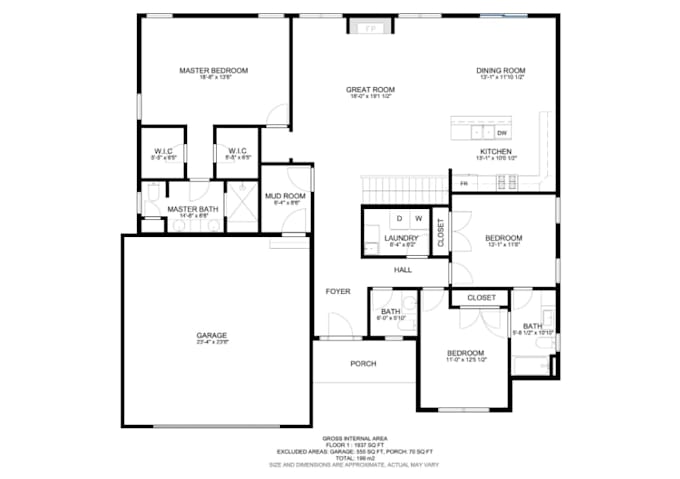
I will custom 2d layout plan for adus, garage conversion, tiny home office renovation
Dibujos 2D y planos de plantas
I will redraw house floor plan, PDF to cad, sketches to autocad, architecture elevation