o
oerraqiq

O Ben

@oerraqiq

RIBA PART 2 ARCHITECT

Reino Unido
Árabe, Inglés, Italiano, Francés
Parte de la información aparece en idioma inglés.
Sobre mí
RIBA Part II qualified Architect with hands-on experience in residential and mixed-use projects, from concept design to 3D modeling and renders. Skilled in Revit, AutoCAD, SketchUp, ArchiCAD, D5 Render, Enscape and Adobe Suite. Whether you need a design from scratch, plans redrawn, or renders that sell the space, I'll bring precision to it. IMPORTANT: DEAR CLIENT, PLEASE CONTACT ME BEFORE PLACING YOUR ORDER to discuss scope, pricing and other details.... Lee más

Habilidades

o
oerraqiq
O Ben
desconectado • 
Tiempo medio de respuesta: 1 hora

Revisa mis servicios

Dibujos 2D y planos de plantas
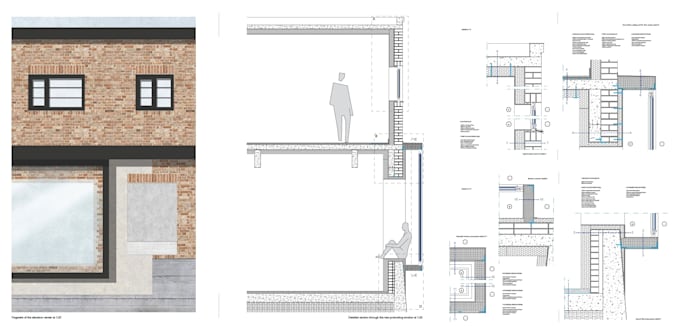
I will design floor plans, elevations and sections in revit
Tarjetas de presentación y papelería
I will modern minimalist logo design for your business

Porfolio

Experiencia laboral

Studio_YN

Studio YN

Studio YN • Freelance

Jun 2024 - Present2 yrs 2 mos

• Finalised the conception of CFC (AUDA Master Plan) as part of a project team. • Developed the 3D model of the site plan, including existing buildings and the proposed structure. • Developed design iterations in both blueprints and 3D across multiple project phases as P71 Mixed used building. • Prepared presentation panels and graphics; contributed to the Al-Houz architectural competition.