Architect Drawings, Structural, and Civil Engineering
Estados Unidos
Inglés
Parte de la información aparece en idioma inglés.
Sobre mí
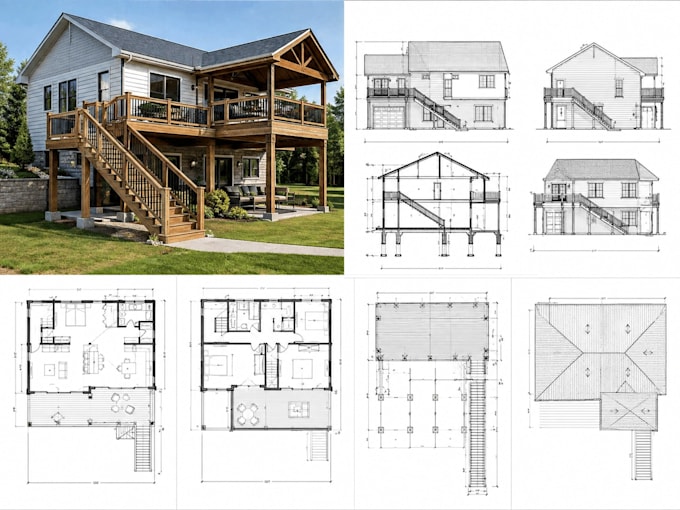
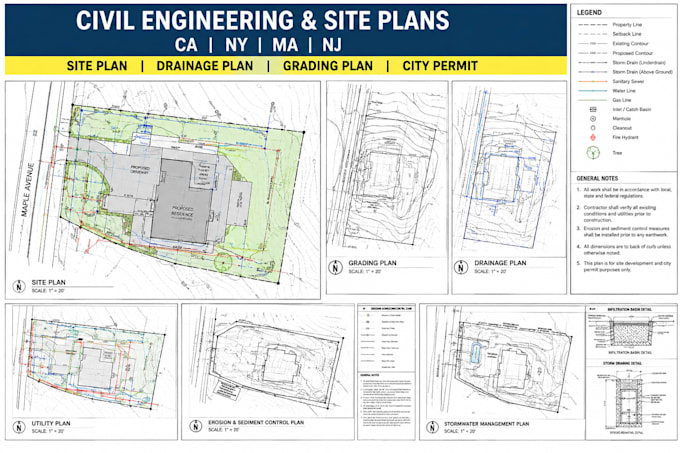
I’m an architectural, structural, and civil engineering drawing specialist focused on creating accurate, professional, and construction-ready plans. I deliver architectural floor plans, elevations, sections, roofing plans, site plans, foundation and framing drawings, deck plans, and detailed structural layouts. I also provide civil and MEP drawings tailored to project requirements. Using AutoCAD, Revit, Civil 3D, SketchUp, ETABS, STAAD.Pro, and SAP2000, I turn your ideas into clear, practical drawings ready for your next project.... Lee más