Explorar las categorías
Explora
Fiverr Pro
Español
$
USD



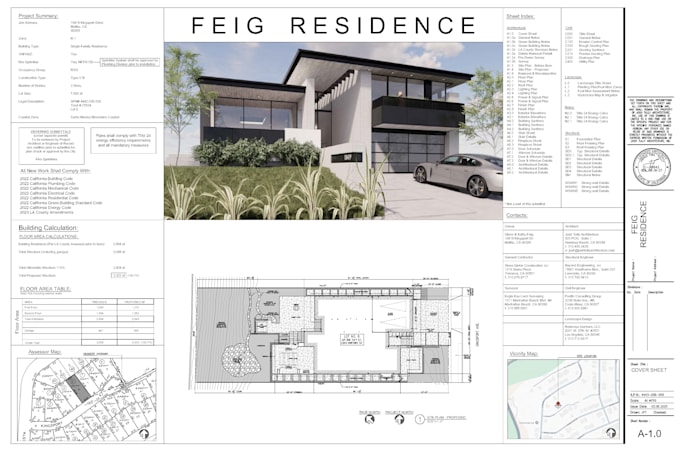
I provide professional 2D architectural drafting services using Archicad, suitable for residential projects at different stages such as permit-ready drawings, design development, and construction documentation.
With over 7 years of experience in architectural drafting, I have worked on a wide range of residential projects including houses, townhouses, and small apartment buildings, delivering clear, well-organized, and buildable drawing sets.
What I can help you with:
Depending on your project scope, drawings may include:
All drawings are prepared based on client-provided information, sketches, PDFs, reference files, or consultant markups.
Software & Deliverables:
Fiverr no selecciona a los freelancers en esta categoría. Verifica las calificaciones y analiza los requisitos con el freelancer antes de realizar el pedido, incluida toda preferencia respecto al uso de herramientas de IA.
Architecture Design, BIM Specialist, Archviz Artist
Idiomas
Do you work with Archicad source files?
Yes. Archicad source files (PLN) or exported DWG files can be provided depending on the selected package or as an extra service.
What do you need to start the project?
I will need any available reference materials such as sketches, PDFs, DWG files, dimensions, design notes, or council feedback (if available).
What drawings are included in this Gig?
The drawings depend on the selected package and project scope. They may include floor plans, elevations, sections, roof plans, site plans, and typical architectural details. The final drawing list will be confirmed before starting the project.
Can I use these drawings for permit submission?
The drawings are prepared to be permit-ready; however, permit requirements vary by location. Final approval may require review or coordination by a licensed architect or engineer according to local regulations.
| (1) | ||
| (0) | ||
| (0) | ||
| (0) | ||
| (0) |

pesteban11

Estados Unidos
Great work from Bao!
USD 1,000-USD 2,500
$
3 semanas
Tiempo
| (1) | ||
| (0) | ||
| (0) | ||
| (0) | ||
| (0) |
pesteban11
Estados Unidos
Great work from Bao!
USD 1,000-USD 2,500
$
3 semanas
Tiempo