Explorar las categorías
Explora
Fiverr Pro
Español
$
USD


Traducción automática
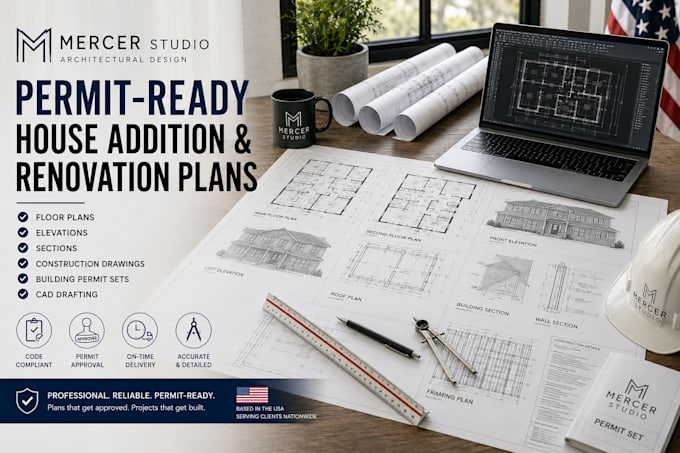
¿Planeas una ampliación o renovación en tu hogar? Ofrezco dibujos arquitectónicos profesionales, listos para permisos, adaptados a los requisitos de tu proyecto. Ya sea que estés ampliando tu espacio vital, remodelando tu casa, agregando una habitación nueva, convirtiendo un garaje, renovando un sótano o actualizando un diseño existente, entrego planos precisos que ayudan a agilizar el proceso de aprobación y construcción.
Mis servicios incluyen:
¿Por qué elegirme?
Ya seas propietario, contratista o desarrollador, estoy comprometido a ofrecer soluciones arquitectónicas confiables que hagan realidad tu visión. Envíame un mensaje antes de hacer tu pedido para discutir los requisitos de tu proyecto.
Fiverr no selecciona a los freelancers en esta categoría. Verifica las calificaciones y analiza los requisitos con el freelancer antes de realizar el pedido, incluida toda preferencia respecto al uso de herramientas de IA.
Mercer Studio
Idiomas
Traducción automática
