Explorar las categorías
Explora
Fiverr Pro
Español
$
USD

Traducción automática
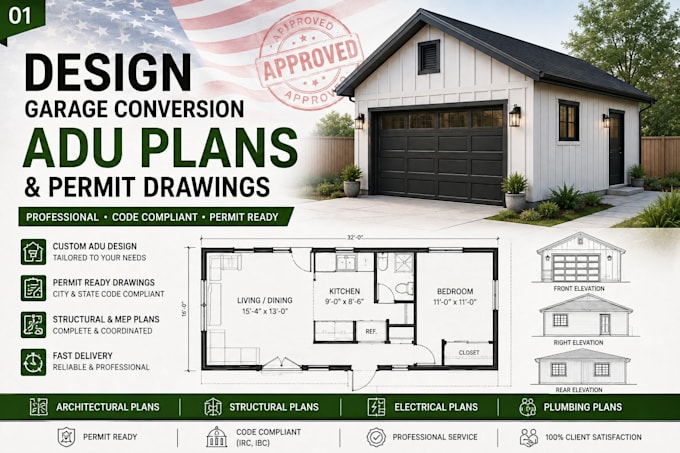
¿Planeas convertir tu garaje en un ADU cómodo, unidad de alquiler, suite para invitados o espacio adicional para vivir? Creo planes precisos y profesionales de conversión de garaje ADU adaptados a tu proyecto, estructura existente y objetivos de diseño.
Mis servicios incluyen:
¿Por qué ordenar conmigo?
Ya tengas un boceto, planos existentes, mediciones o simplemente una idea, puedo convertir tu información en un paquete de planos arquitectónicos claros.
Envíame un mensaje antes de ordenar para revisar tu proyecto y recomendarte el paquete adecuado para tus necesidades.
Fiverr no selecciona a los freelancers en esta categoría. Verifica las calificaciones y analiza los requisitos con el freelancer antes de realizar el pedido, incluida toda preferencia respecto al uso de herramientas de IA.
Mercer Studio
Idiomas
Traducción automática
