Explorar las categorías
Explora
Fiverr Pro
Español
$
USD

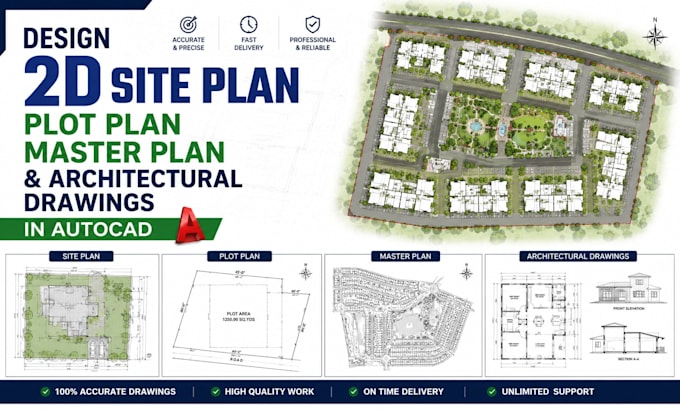
Looking for accurate, permit-ready 2D site plans, plot plans, master plans, or architectural drawings for your residential, commercial, or development project? You've come to the right place.
Whether you're a homeowner, architect, engineer, contractor, builder, real estate developer, property investor, or construction company, I provide professional AutoCAD site plans and architectural drawings tailored to your project requirements. Every drawing is created with precision, clear dimensions, and industry standards to help you present your ideas confidently for planning, construction, or permit applications.
What I Offer
Why Choose Me?
CONTACT ME NOW TO GET STARTED ON YOUR PROJECT
Fiverr no selecciona a los freelancers en esta categoría. Verifica las calificaciones y analiza los requisitos con el freelancer antes de realizar el pedido, incluida toda preferencia respecto al uso de herramientas de IA.
Transforming Ideas into MarketReady Design Through Packaging Planning and Precis
Idiomas