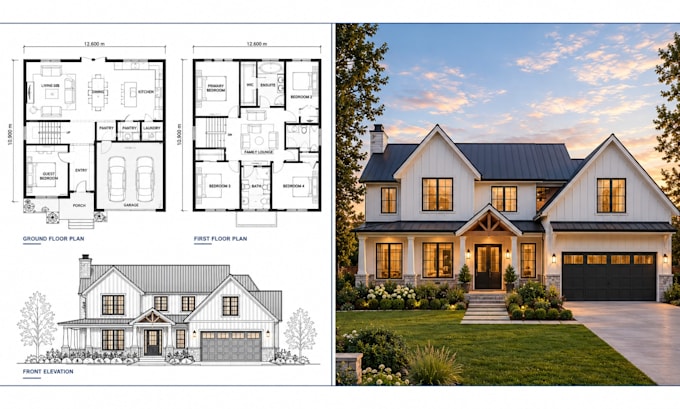
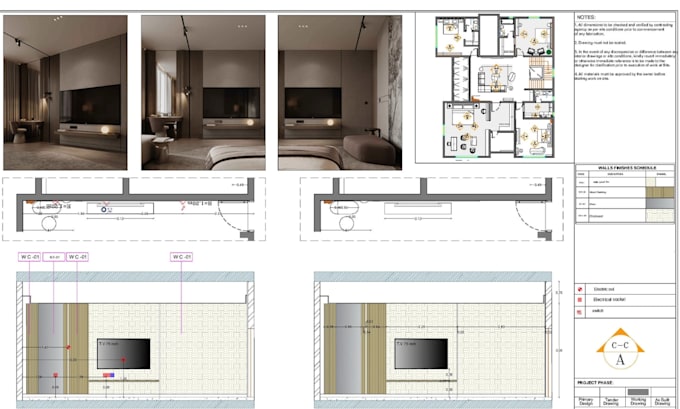
Architectural Designer, AutoCAD Floor Plans and 3D Rendering
Estados Unidos
Inglés, Alemán, Español, Húngaro, Francés, Árabe
Parte de la información aparece en idioma inglés.
Sobre mí
Hello! I'm Nicholas, an architectural designer with 6+ years of professional experience.
I work on 2D floor plans, 3D floor plans, house plans, city permit drawings, architectural drawings and 3D photorealistic renderings.
From planning and layout to presentation, I work to make each drawing clear, accurate and professionally prepared.
Whether you’re building, renovating, or planning a space, I focus on detail, functionality, and presentation. I also offer MEP, HVAC, and structural design services.
I deliver reliable work, communicate clearly, and make your project easier.... Lee más