Explorar las categorías
Explora
Fiverr Pro
Español
$
USD

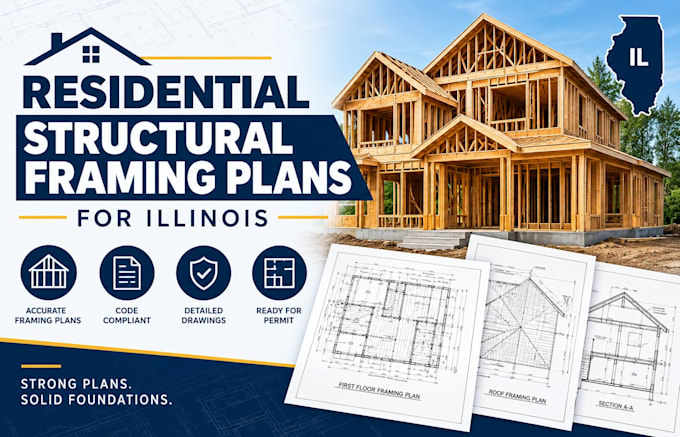

Planning a new home build, addition, or structural renovation in Illinois? I will prepare precise, coordinated residential structural framing plans and construction layout sheets tailored for building contractors, material takeoffs, and local municipal reviews.
Framing layouts must be accurate to ensure proper load distribution and code alignment. I specialize in translating architectural concepts, manual structural dimensions, or engineering markups into clean 2D CAD layouts. My drawings clearly detail wall configurations, joist spans, rafter directions, and critical connection zones.
What I offer in this gig:
Detailed floor framing plans outlining joist spans, sizes, and spacings
Roof framing layouts detailing rafters, ridges, and valley configurations
Clear mapping of structural beams, posts, load-bearing walls, and headers
Technical cross-sections showing typical framing attachment connection details
Clean deliverables in print-ready PDF, high-res JPG, and editable DWG source formats
Please message me before ordering to discuss your project parameters. Lets build a solid structural layout.
Fiverr no selecciona a los freelancers en esta categoría. Verifica las calificaciones y analiza los requisitos con el freelancer antes de realizar el pedido, incluida toda preferencia respecto al uso de herramientas de IA.
Architect
Idiomas
