Explorar las categorías
Explora
Fiverr Pro
Español
$
USD


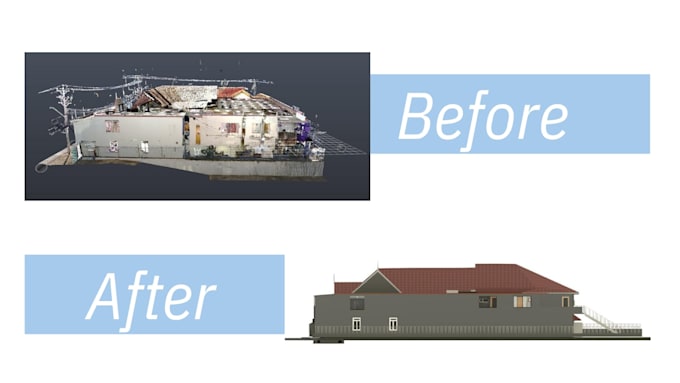
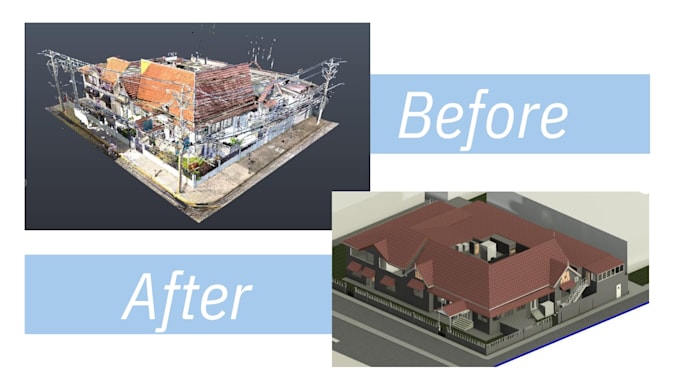
Do you have laser scan or point cloud data and need a clean BIM model?
I will convert your point cloud files into an accurate 3D BIM model using Autodesk Revit.
I have experience working with scan data from Autodesk Recap and transforming it into structured Revit models for renovation, as-built documentation, and construction planning.
What I can deliver:
Architectural 3D model (walls, floors, roof, doors, windows)
Accurate dimensions based on scan data
Organized Revit file (.RVT)
2D plans, elevations, and sections if required
Clean and structured model ready for documentation
I focus on accuracy and clear communication. Before placing an order, please send the scan file and project details so I can review and confirm the scope.
Let's turn your scan data into a professional BIM model.
Fiverr no selecciona a los freelancers en esta categoría. Verifica las calificaciones y analiza los requisitos con el freelancer antes de realizar el pedido, incluida toda preferencia respecto al uso de herramientas de IA.
BIM and Architectural Design Expert
Idiomas
What file formats do you accept?
I accept RCP, RCS, E57, and other common point cloud formats.
Do you provide structural or MEP modeling?
Yes, but please discuss before ordering.
How accurate will the model be?
The model will follow the point cloud data with high dimensional accuracy. I can provide any LOD according to your preference.