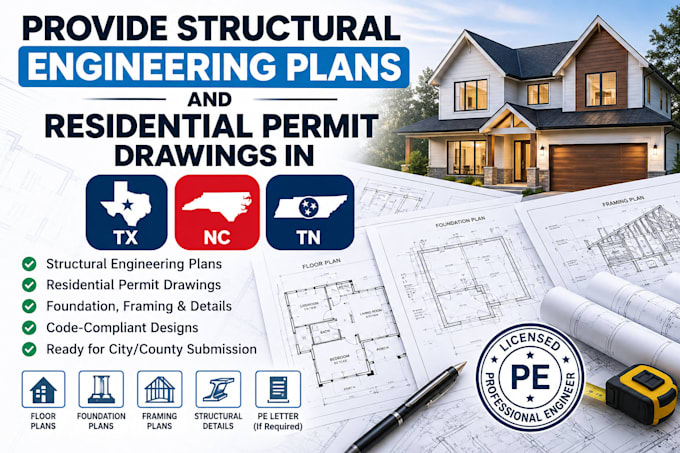
Looking for professional structural engineering and residential permit drawings in the USA? Our team provides structural plans, foundation and framing plans, permit drawing sets, engineering calculations, and residential design support. We work with state-licensed engineers across the United States to support homeowners, contractors, builders, and developers. Using AutoCAD and Revit, we deliver accurate, professional documentation tailored to project requirements and applicable local codes.... Lee más