Explorar las categorías
Explora
Fiverr Pro
Español
$
USD
Architectural, Structural Drafting Specialist
structural drafting framing plan foundation plan CAD structural beam layout drafting
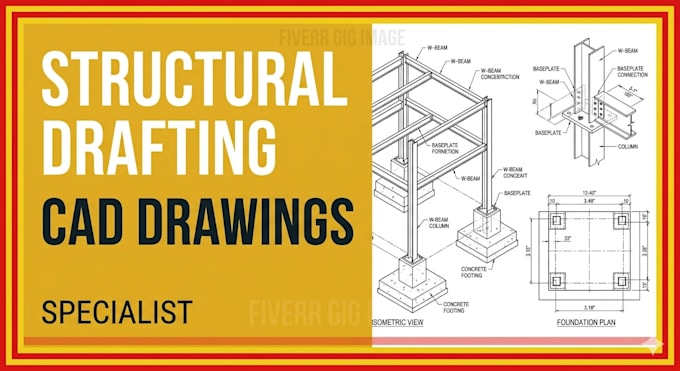
I produce structural drafting packages foundation layout, framing plan, beam and column locations, and structural detail drawings for single-family and multi-family residential projects, based on architectural plans or design input you provide.
What you get:
- Foundation plan
- Framing plan (floor and/or roof)
- Beam, column, and load-path layout drawings
- Structural detail sheets
- Files in DWG/RVT and PDF
This is a drafting service, not a structural engineering service. I lay out the drawings clearly and consistently so they're ready to hand to a licensed structural engineer for calculations, sizing verification, and stamping. I do not perform load calculations or provide engineering certification myself.
Escala de proyecto:
House
Tipo de construcción:
Residencial
•
Comercial
Especialidad del material:
Hormigón
•
Acero,
Informa al freelancer cualquier preferencia o inquietud que tengas con respecto al uso de herramientas de IA en la finalización y/o entrega de tu pedido.
Can this go straight to my engineer?
Yes — the sheet set is organized specifically to make handoff to your engineer straightforward for their review and stamping.