Explorar las categorías
Explora
Fiverr Pro
Español
$
USD

Elite Architectural and Permit Consultants
Habilidades
Revisa mis servicios
.png)
Structural engineer
Fiverr • Freelance
Jan 2023 - Present • 3 yrs 8 mos
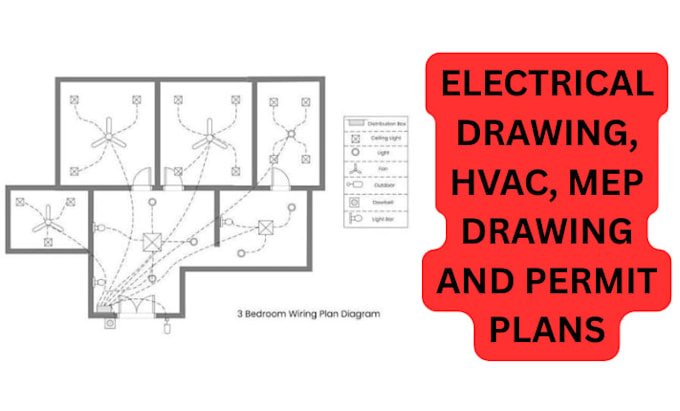
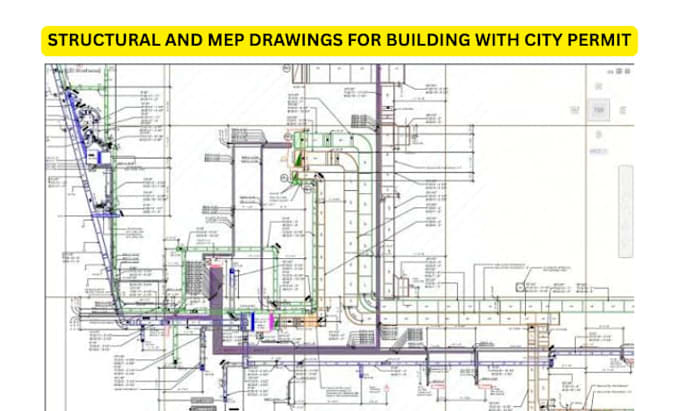
I specialize in producing high quality architectural, structural, and MEP drawings for residential, commercial, and mixed-use projects. My work focuses on creating accurate, code-compliant construction documents that support city permit approvals and successful project execution. Core Responsibilities * Prepare detailed architectural floor plans, elevations, sections, and site plans. * Develop structural and MEP drawings coordinated with architectural designs. * Produce permit-ready construction documents that comply with local building codes and regulations. * Coordinate design revisions based on client requirements and city review comments. * Create 2D drafting and 3D building models using industry-standard design software. * Ensure drawing accuracy, constructability, and compliance throughout the design process. * Collaborate with clients, engineers, and contractors to deliver efficient and practical design solutions. Key Achievements * Successfully delivered permit-ready architectural, structural, and MEP drawing packages for residential and commercial developments. * Produced coordinated construction documents that reduced design conflicts during construction. * Consistently met project deadlines while maintaining high standards of quality and accuracy. * Assisted clients in preparing documentation for building permit submissions. * Built a reputation for clear communication, attention to detail, and reliable project delivery. * Delivered customized design solutions that balanced functionality, safety, aesthetics, and regulatory compliance. Technical Skills * AutoCAD * Revit * SketchUp * Autodesk 3ds Max (if applicable) * Lumion / Enscape (Rendering) * Structural Drafting * MEP Drafting * Construction Documentation * Building Code Compliance * Permit Drawing Preparation
