Explorar las categorías
Explora
Fiverr Pro
Español
$
USD

Architectural Drafting, Revit BIM Modeling And Realistic 3D Rendering
Habilidades
Revisa mis servicios


Architectural Designer & BIM Modeler
Architectural & MEP Engineering Design for AEC Firms USA • Tiempo parcial
Feb 2024 - Jun 2026 • 2 yrs 4 mos
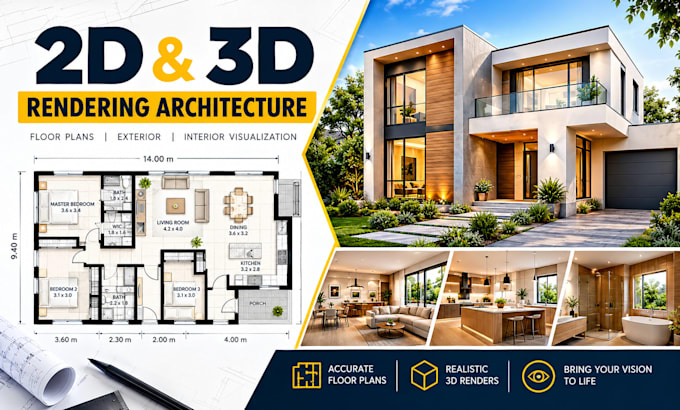
Provided architectural drafting, BIM modeling, and design support for architectural, engineering, and construction (AEC) projects. Worked on converting sketches, PDF drawings, and point cloud scans into accurate architectural drawings and detailed Revit models. Areas of expertise include AutoCAD floor plans, elevations, sections, DWG/DXF conversion, Revit BIM modeling, Scan-to-BIM workflows, MEP coordination support, interior design modeling, and 3D architectural visualization. Focused on drawing accuracy, model quality, clear communication, and timely delivery of project files to support design development, documentation, and coordination between project stakeholders.
