m
musktuchel

Arc. Musktu

@musktuchel

Plan your dream house with us

Reino Unido
Inglés, Español
Parte de la información aparece en idioma inglés.
Sobre mí
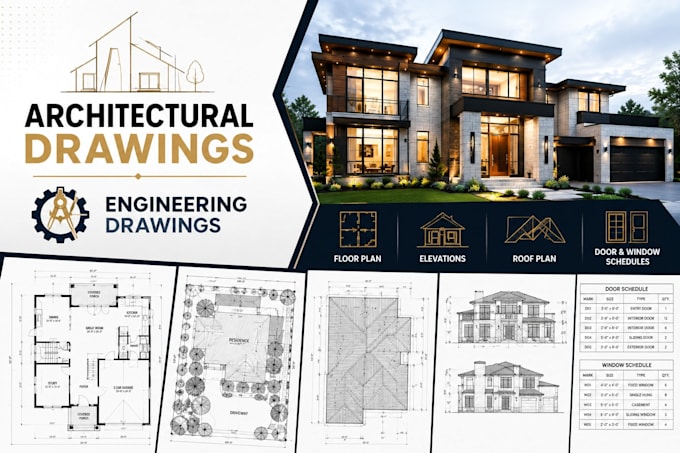
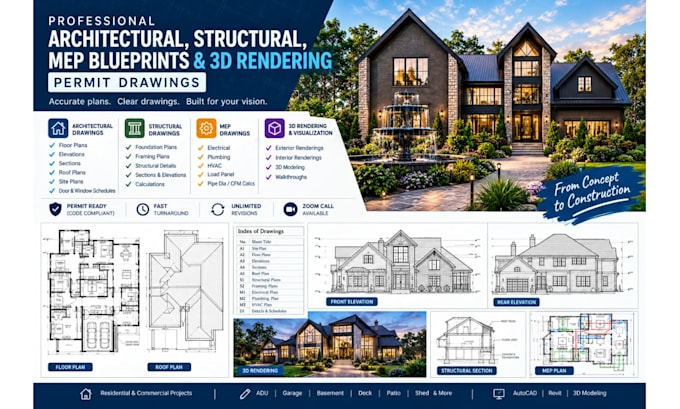
I’m a professional Architect and Engineer specializing in residential, commercial, and industrial projects. I create precise, permit-ready and code-compliant Architectural, Structural, and MEP drawings, including 2D floor plans, elevations, site plans, ADU designs, and 3D renderings. With expertise in AutoCAD, Revit, and SketchUp. I focus on accuracy, clear communication, fast turnaround, and client satisfaction from concept to permit approval.... Lee más

Habilidades

m
musktuchel
Arc. Musktu
desconectado • 
Tiempo medio de respuesta: 1 hora

Revisa mis servicios

Dibujos 2D y planos de plantas
I will architect city permit 2d floor plan autocad blueprint, shed adu garage deck mep
Dibujos 2D y planos de plantas
I will be architect for city permit 2d floorplan construction drawing autocad blueprint

Porfolio

Experiencia laboral

Volume.com

Architectural Associate

Volume.com • Freelance

Jul 2020 - Nov 2020 • 4 mos

I worked remotely from home during the COVID-19 pandemic while based in the United States. This period strengthened my adaptability, discipline, and ability to work independently in challenging circumstances. As economic and professional conditions became increasingly difficult, I made the difficult decision to leave the country and pursue new opportunities while continuing to build my skills and professional experience.