Explorar las categorías
Explora
Fiverr Pro
Español
$
USD



Traducción automática
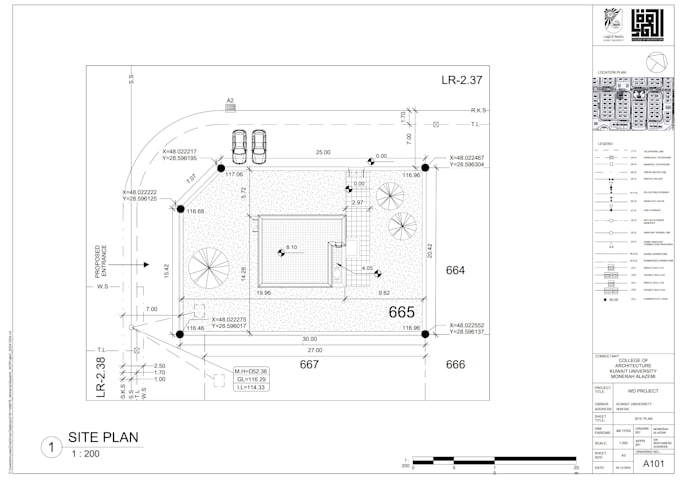
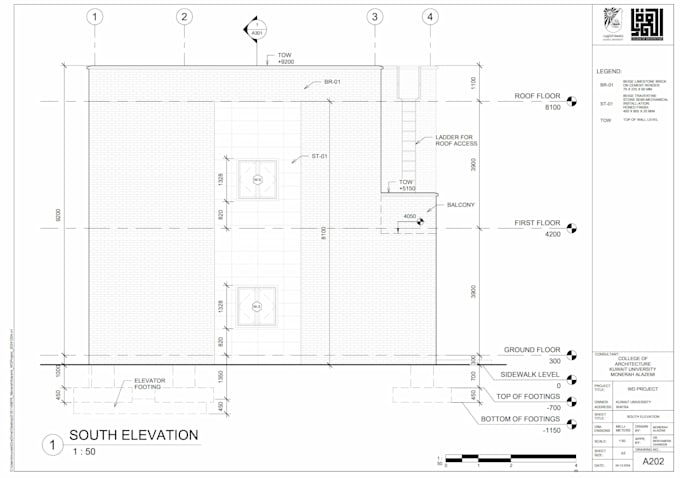
Crearé dibujos arquitectónicos claros en 2D basados en tu boceto, PDF, imagen o referencia proporcionada usando Revit o SketchUp.
Puedo ayudar con:
Me enfoco en producir dibujos que sean limpios, precisos, organizados y fáciles de leer, prestando atención a dimensiones, niveles, anotaciones y presentación del dibujo.
Fiverr no selecciona a los freelancers en esta categoría. Verifica las calificaciones y analiza los requisitos con el freelancer antes de realizar el pedido, incluida toda preferencia respecto al uso de herramientas de IA.
Architectural Drafting, Architectural Graphics and Documentation
Idiomas
Traducción automática
Traducción automática
¿Qué necesitas de mí para empezar?
Por favor, proporciona tu boceto, PDF, imagen, dibujo existente, mediciones u otros materiales de referencia, junto con cualquier requisito específico que tengas.
¿Qué tipos de dibujos puedes crear?
Puedo crear planos de planta, elevaciones, secciones y otra documentación arquitectónica en 2D basada en la información que brindes.
¿Proporcionas el archivo fuente de Revit?
Sí. El archivo fuente editable está incluido en el paquete Premium y también puede comprarse como extra con otros paquetes.
¿Puedes trabajar a partir de un boceto dibujado a mano o un PDF?
Sí. Puedo usar bocetos, PDFs, imágenes o dibujos existentes como referencias para crear dibujos en 2D limpios.
¿Proporcionas aprobación arquitectónica o de ingeniería?
No. Este servicio ofrece soporte de dibujo y documentación basado en la información suministrada. No incluye aprobación profesional, certificación de permisos, diseño de ingeniería ni firma profesional.
¿Puedo solicitar cambios después de recibir los dibujos?
Sí. Las revisiones están incluidas según el paquete seleccionado. También se pueden comprar revisiones adicionales como extra.
¿Puedes crear un diseño desde cero?
Este servicio es principalmente para dibujo y documentación basado en tus referencias proporcionadas. Si necesitas un diseño nuevo o un servicio arquitectónico más extenso, por favor contáctame primero para discutir el alcance.
¿Puedes crear un modelo 3D como parte del proyecto?
Sí, dependiendo del tamaño, la complejidad y el nivel de detalle que requieras. Envíame un mensaje con tus dibujos o referencias y cuéntame qué necesitas modelar. Podemos hablar sobre el alcance y preparar una oferta personalizada.