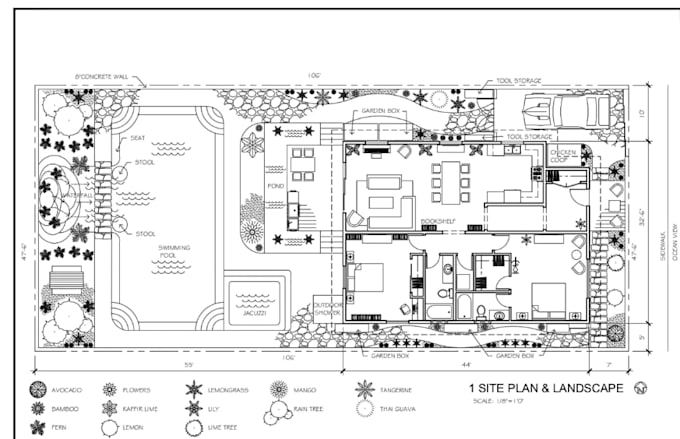
2D and 3D Architecture project planner and visualizer
Nigeria
Inglés, Español, Francés
Parte de la información aparece en idioma inglés.
Sobre mí
Welcome to my profile! I’m an architect and 3D visualization expert helping clients improve, update, and clearly present their property ideas.
I specialize in 2D house plans, CAD renovation drawings, existing floor plan updates, site plans, permit drawings, exterior remodeling, facade renovation, and realistic 3D interior renders. I can also create building walkthroughs and visual designs that help you understand how your project will look before construction.
Send me a message today and let’s turn your property idea into a clear and professional design!... Lee más