Explorar las categorías
Explora
Fiverr Pro
Español
$
USD

Turning ideas into precise designs, technical drawings, and engineering solution
Habilidades
Revisa mis servicios

CAD & BIM Engineer
BIMETAL • Freelance
Jan 2026 - Aug 2026 • 7 mos
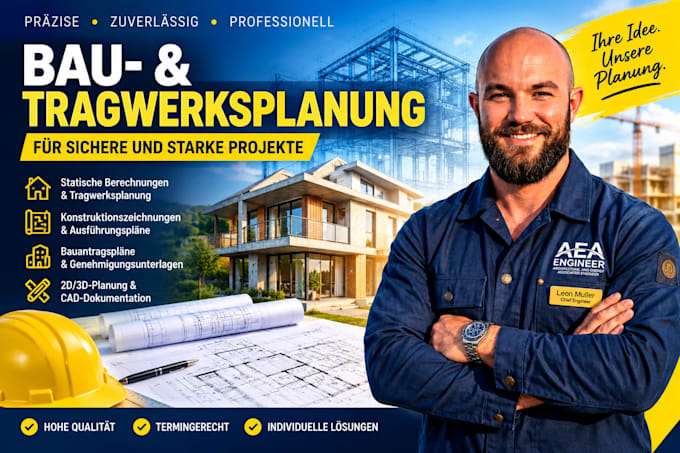
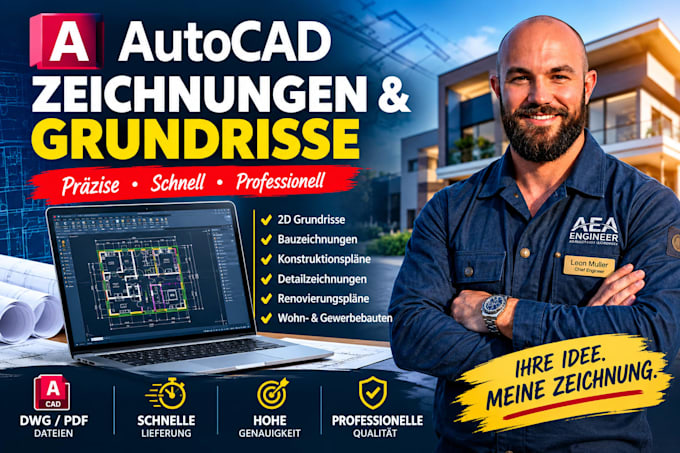
During my work at BIMETAL, I was responsible for developing and maintaining detailed CAD and BIM documentation for civil, structural, architectural, and building-services projects. I worked extensively with Autodesk AutoCAD, Revit, Tekla Structures, and related engineering workflows to convert design information, sketches, calculations, and project requirements into accurate 2D drawings and coordinated 3D models. My responsibilities included preparing floor plans, elevations, sections, structural layouts, reinforcement drawings, steel detailing, construction details, equipment layouts, and fabrication-oriented documentation. Over time, I delivered complete drawing sets for residential, commercial, and industrial projects, including structural framing plans, reinforced-concrete details, steel connection details, foundation layouts, roof plans, stair details, wall sections, schedules, and technical documentation. I also prepared drawings from existing PDFs, marked-up plans, sketches, and survey information, maintaining drawing scales, dimensions, annotations, layers, blocks, title blocks, and revision records to project requirements. My technical work included coordinating architectural and structural models in Revit, developing structural models and details in Tekla Structures, and producing precise AutoCAD documentation for construction and engineering teams. I reviewed drawings for dimensional consistency, resolved coordination issues between disciplines, updated revisions from engineering comments, and prepared drawings for design reviews, tender documentation, construction, and fabrication. I also supported quantity takeoffs, material schedules, drawing registers, and model-based documentation where required. Working closely with engineers, architects, contractors, and project teams, I translated technical requirements into clear drawings that could be used throughout the design and construction process. This role strengthened my experience in CAD standards

Engineering Design Consultant
Engineering Consultants International (Pvt) • Freelance
Aug 2025 - Dec 2025 • 4 mos
During my work at Engineering Consultants International (Pvt) Ltd, I was responsible for engineering design, technical documentation, CAD development, structural analysis, and project coordination across residential, commercial, and industrial assignments. I developed and reviewed structural layouts, reinforced-concrete elements, steel framing, foundation details, construction drawings, and engineering calculations, working from architectural information, site requirements, design criteria, and project specifications. My technical work included Autodesk AutoCAD for detailed 2D drafting and documentation, Revit for BIM-based coordination, Tekla Structures for structural modeling and detailing, and STAAD.Pro for structural analysis and design checks. I also used ANSYS Mechanical for finite element analysis, including stress, deformation, load response, and structural behavior studies where more detailed simulation was required. Over time, I delivered floor plans, structural plans, elevations, sections, reinforcement details, connection details, foundation drawings, framing layouts, electrical drawings, single-line diagrams, technical schedules, calculation packages, and coordinated construction documentation. I worked across different project stages, from interpreting initial drawings and engineering requirements through design development, analysis, drafting, revisions, and preparation of final technical deliverables. The role required close attention to dimensions, materials, loads, design assumptions, drawing standards, constructability, and coordination between architectural, structural, and building-service information. I also reviewed existing drawings, identified design or documentation issues, and produced revised technical solutions suitable for further engineering review, approval, and construction use

FEA / Simulation Engineer
FEA • Freelance
Aug 2022 - Nov 2022 • 3 mos
Worked as an FEA / Simulation Engineer within an engineering design consultancy, supporting the analysis and validation of mechanical and structural components before fabrication or production. My responsibilities included preparing CAD geometry for simulation, defining material properties, applying realistic loads and boundary conditions, creating suitable finite element meshes, and reviewing stress, strain, displacement, deformation, and factor-of-safety results. I worked with ANSYS Mechanical for static structural, modal, and thermal simulations, while using SolidWorks and Autodesk tools to prepare and modify geometry for analysis. I also used engineering calculations and hand checks to compare simulation results and identify inconsistencies before final reporting. My work covered brackets, frames, structural members, plates, housings, mechanical components, bolted connections, and load-bearing assemblies. I evaluated mesh quality, convergence, contact definitions, constraints, and load cases to produce technically consistent analysis results. Where results indicated excessive stress or deformation, I reviewed geometry, material selection, thickness, reinforcement, and load paths and provided design recommendations. I prepared detailed FEA reports containing model assumptions, material data, boundary conditions, mesh information, load cases, result plots, stress and displacement values, and engineering conclusions. I also collaborated with structural, mechanical, and CAD teams to incorporate analysis findings into revised designs and manufacturing documentation
