Explorar las categorías
Explora
Fiverr Pro
Español
$
USD


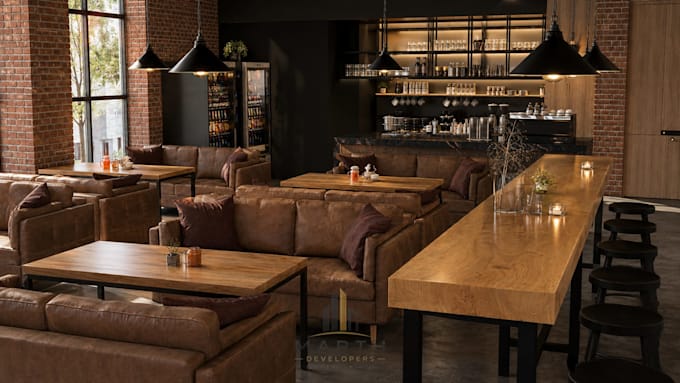
Need a practical and professional interior for your office, shop, restaurant, reception area, or retail space?
I will create a complete interior layout based on your space, business workflow, customer movement, seating needs, staff requirements, brand style, and budget.
Depending on the selected package, you can receive zoning and circulation planning, furniture layout, seating arrangement, reception or cashier placement, restaurant table planning, order counter, waiting area, staff movement, storage direction, ceiling layout, lighting direction, flooring, wall finishes, material selection, color palette, wall elevations, and 3D presentation views.
This service is suitable for offices, retail shops, restaurants, reception areas, and small business spaces. My focus is on practical use of space, customer comfort, staff workflow, clean presentation, and interiors that are realistic for execution.
Please send dimensions, floor plan or sketch, photos if available, business type, seating requirements, brand colors, reference images, and budget.
Note: Structural, electrical, plumbing, HVAC, fire safety, commercial kitchen engineering, permits, and local approvals are not included.
Fiverr no selecciona a los freelancers en esta categoría. Verifica las calificaciones y analiza los requisitos con el freelancer antes de realizar el pedido, incluida toda preferencia respecto al uso de herramientas de IA.
Interior Designer, Space Planning ,Home and Commercial Interiors
Idiomas
What commercial spaces do you work on?
I work on offices, shops, restaurants, reception areas, retail stores, and small business spaces.
Can you plan a restaurant interior?
Yes. I can arrange seating, tables, customer movement, cashier counter, order counter, waiting area, pickup point, staff flow, and basic serving-zone direction.
What do you need before starting?
I need the dimensions, floor plan or sketch, photos if available, business type, seating and staff requirements, preferred style, branding details, references, and budget.
Can you work on an existing office, shop, or restaurant?
Yes. Share clear photos or video, exact dimensions, and details about the changes you want.
Are electrical, plumbing, HVAC, fire safety, or commercial kitchen drawings included?
No. This Gig covers interior layout and presentation only. Technical systems, permits, code checks, and safety approvals must be handled by a licensed local professional.