Explorar las categorías
Explora
Fiverr Pro
Español
$
USD
Level 2
3 pedidos en cola


Estados Unidos
Excellent work and very professional. Communication was clear and quick throughout the project. The freelancer understood the ideas well and provided helpful...
Estados Unidos
I need a good modern planning for 3 unit apartment and He surprised me with his designing skills and new ideas. Always available for communication. Nice work!
Estados Unidos
He was wonderful to work with and gave us exactly what we were looking for, great ideas for the layout of our new space. Thought of things we hadn't considered.
Estados Unidos
Great communication even over the holidays. Really good at his job. Understand the brief right away. Fast and high quality work.
Estados Unidos
Great completion of our site plan. From start to finish our project deliver with professional layout. I appreciate it. It includes the detailed dimensions,...
Traducción automática
¿Buscas dibujos listos para permisos para tu proyecto residencial o comercial?
Estás en el lugar correcto
Ofrezco dibujos completos de arquitectura, estructura y MEP (mecánico, eléctrico, plomería) preparados con estándares profesionales y adecuados para construcción y presentación de permisos. Con experiencia en proyectos internacionales, garantizo claridad, coordinación y cumplimiento con IBC, IRC(EE.UU.), BS(Reino Unido), AS(NCC) y otros códigos relevantes.
Mis servicios incluyen:
¿Por qué elegirme?
Lo que necesito de ti
Fiverr no selecciona a los freelancers en esta categoría. Verifica las calificaciones y analiza los requisitos con el freelancer antes de realizar el pedido, incluida toda preferencia respecto al uso de herramientas de IA.
2D Floor Plan Expert, Wood Structures
Level 2
Idiomas
Traducción automática
| (45) | ||
| (3) | ||
| (0) | ||
| (0) | ||
| (1) |
christoffer_ha

Suecia
Didn’t follow the agreed request, difficult to drive the project forward since much of our messaging, feedback was ignored, missed out on or neglected. Sorry to say that the time and effort we had to invest in providing feedback made us nearly give up, it was barely worth the effort.
USD 200-USD 400
$
4 semanas
Tiempo

gurnam_
Estados Unidos
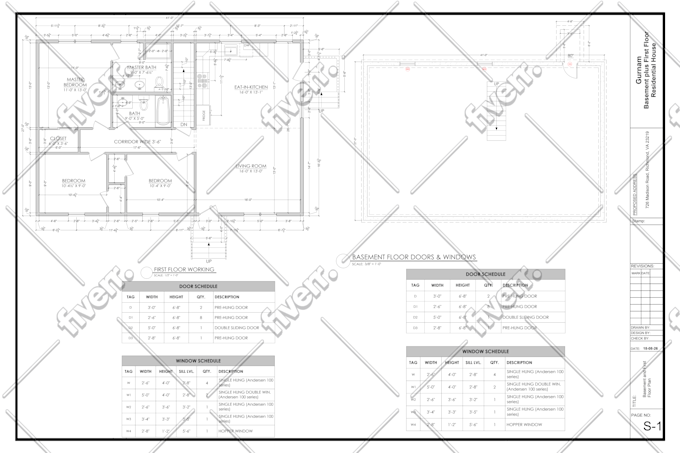
Floor plans are done as I want and detailed with dimensions, I also requested schedules of door and window which he added. Thanks and recommended
USD 50-USD 100
$
4 días
Tiempo

hughes_gareth
Estados Unidos
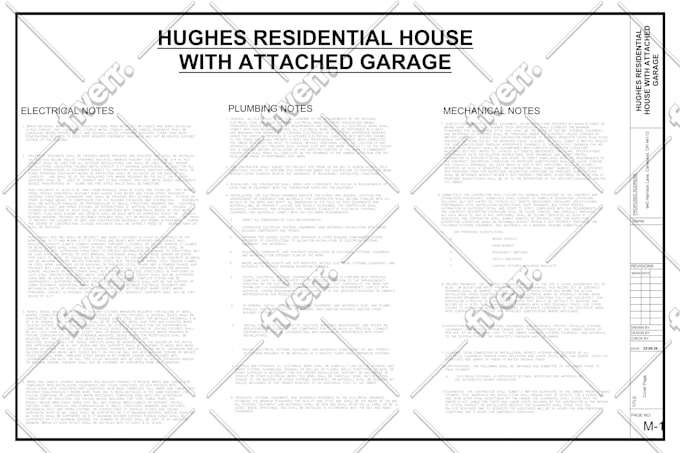
The MEP technical drawings provided by Hanif were highly detailed and professionally prepared. I was able to obtain approval and successfully use them for my construction project. I am very satisfied with his work and will definitely use his services again for the MEP drawings of my future projects.
USD 50-USD 100
$
8 días
Tiempo
arthur_montes
Estados Unidos
Very quick turnaround time. Clear communication about what was included in the original request. We also needed a site plan which was an add on. The only question asked was which type of roof we want for the covered patio of the deck and he created permit drawings speedily. Very pleased with this work.
USD 50-USD 100
$
12 días
Tiempo


simon_szeto22
Estados Unidos
My county return my permit because of site plan, Hanif created a detail site plan with all the dimensions and setbacks mark and got the permit. I love his work.
USD 50-USD 100
$
8 días
Tiempo

| (45) | ||
| (3) | ||
| (0) | ||
| (0) | ||
| (1) |
christoffer_ha
Suecia
Didn’t follow the agreed request, difficult to drive the project forward since much of our messaging, feedback was ignored, missed out on or neglected. Sorry to say that the time and effort we had to invest in providing feedback made us nearly give up, it was barely worth the effort.
USD 200-USD 400
$
4 semanas
Tiempo
gurnam_
Estados Unidos
Floor plans are done as I want and detailed with dimensions, I also requested schedules of door and window which he added. Thanks and recommended
USD 50-USD 100
$
4 días
Tiempo
hughes_gareth
Estados Unidos
The MEP technical drawings provided by Hanif were highly detailed and professionally prepared. I was able to obtain approval and successfully use them for my construction project. I am very satisfied with his work and will definitely use his services again for the MEP drawings of my future projects.
USD 50-USD 100
$
8 días
Tiempo
arthur_montes
Estados Unidos
Very quick turnaround time. Clear communication about what was included in the original request. We also needed a site plan which was an add on. The only question asked was which type of roof we want for the covered patio of the deck and he created permit drawings speedily. Very pleased with this work.
USD 50-USD 100
$
12 días
Tiempo
simon_szeto22
Estados Unidos
My county return my permit because of site plan, Hanif created a detail site plan with all the dimensions and setbacks mark and got the permit. I love his work.
USD 50-USD 100
$
8 días
Tiempo


