Explorar las categorías
Explora
Fiverr Pro
Español
$
USD
Dibujante técnico profesional en AutoCAD
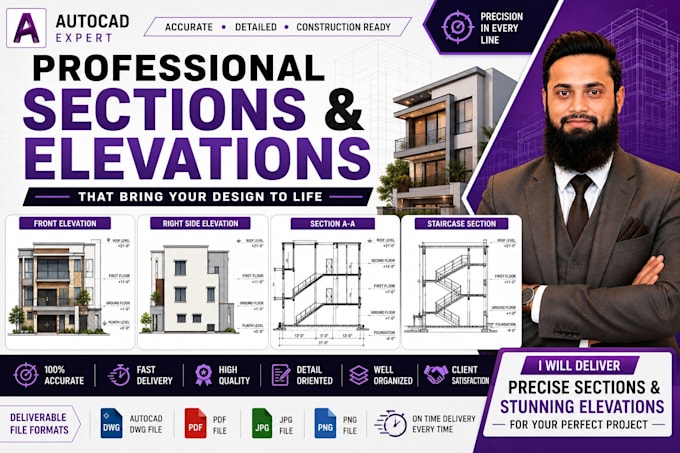
¡Bienvenido a mi servicio de Secciones de AutoCAD y Detalles de Construcción!
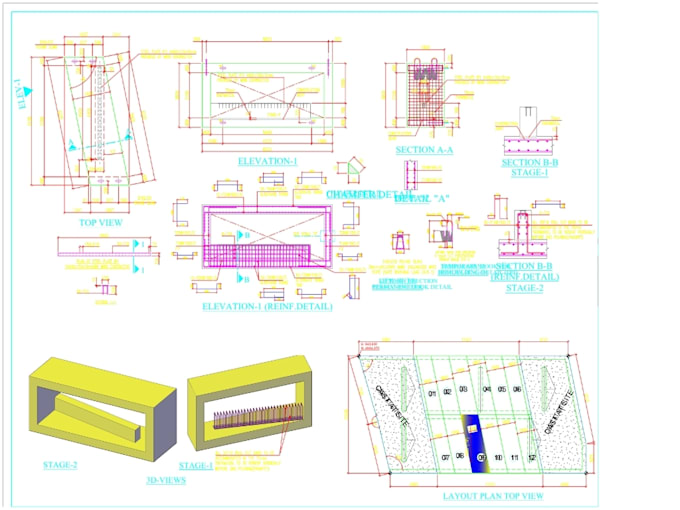
Creo dibujos precisos y profesionales de secciones de AutoCAD y detalles de construcción para proyectos residenciales, comerciales e industriales. Cada dibujo se prepara con dimensiones, anotaciones, capas y estándares de dibujo adecuados para garantizar documentación clara y lista para construcción.
Servicios Incluyen
¿Por qué elegirme?
Dibujos precisos
Archivos DWG editables
Entrega rápida
Detalles listos para construcción
Comunicación profesional
Por favor, contáctame antes de hacer tu pedido para revisar los requisitos de tu proyecto y recomendarte el mejor paquete.



Escala de proyecto:
Complejo de edificios
Tipo de construcción:
Residencial
•
Comercial
•
Industrial
Especialidad del material:
Hormigón
•
Acero,
Informa al freelancer cualquier preferencia o inquietud que tengas con respecto al uso de herramientas de IA en la finalización y/o entrega de tu pedido.
Traducción automática
¿Qué archivos necesitas para empezar?
Por favor, envía tu PDF, DWG, boceto, imagen o dibujos de referencia.
¿Recibiré el archivo DWG editable?
Sí, cada paquete incluye el archivo fuente editable en AutoCAD DWG.
¿Puedes actualizar dibujos de secciones existentes?
Sí, puedo revisar, modificar y redibujar dibujos de secciones y detalles existentes.
¿Las dibujos están listos para construcción?
Sí, todos los dibujos se preparan con dimensiones claras, anotaciones y capas organizadas.
¿Debo comunicarme con usted antes de realizar el pedido?
Sí, por favor contáctame primero para revisar tu proyecto y recomendarte el paquete adecuado.