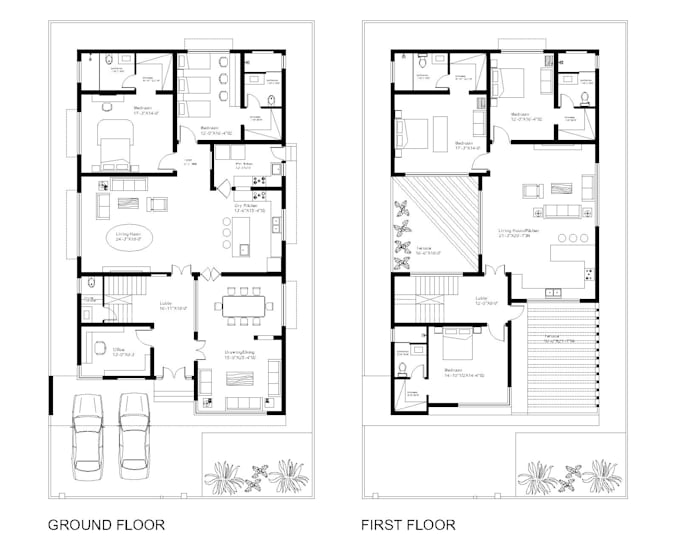
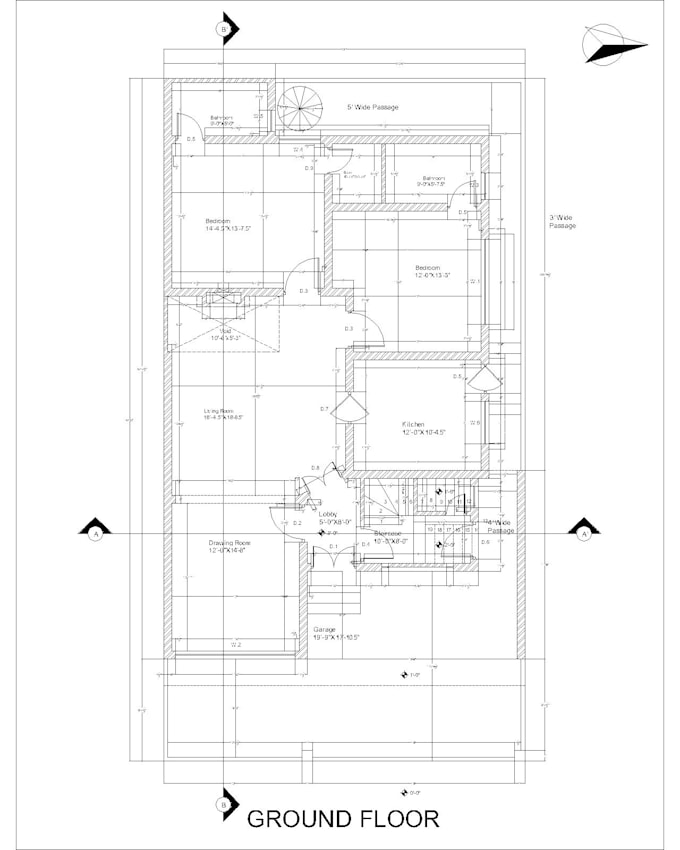
I will make floor plan, house plans and architectural plans

M
mominsheikh103
M
mominsheikh103
Momin Sheikh

Level 1

Parte de la información aparece en idioma inglés.

Acerca de este Servicio

I will make a 2D Floor plan with dimensions and details for you on AutoCad or redraw it on AutoCad from any picture, sketch or PDF file.

Architectural drawings will be highly professional as I am working as Civil Engineer in the local market and have a experience of 8 years in the related field. So to sum it up, why chose me?


  1. I am Civil Engineer
  2. 8 years experience
  3. High quality work
  4. Professional work
  5. Detailed drawings 

last but not the least...

 6. Quick and always before time.

Verificación de servicios y preferencia de estilo de entrega

Fiverr no selecciona a los freelancers en esta categoría. Verifica las calificaciones y analiza los requisitos con el freelancer antes de realizar el pedido, incluida toda preferencia respecto al uso de herramientas de IA.

Conoce a Momin Sheikh

Momin Sheikh

Graphic Designer I Photographer I Civil Engineer

4.9(38)

Level 1

  • DePakistán
  • Miembro desdeago 2018
  • Última entrega5 meses
  • Idiomas

    Urdu, Inglés, Punjabí
A Graphic Designer & Photographer by passion and Civil Engineer by choice. Working as a professional Graphic Designer & Photographer in local industry. Working expertise range from: 1. Graphic Designing 2. Photo Editing 3. Logo Design 4.Architectural Drawing 5. 2D AutoCad floor plans 6. Wedding photography 7. Food Photography 8. Fashion Photography 9. Photo Editing 10. Photo Manipulation 11. Product Photography