m
mohammedhannah

Hannah Wilson

@mohammedhannah

Design Garage Conversion Plans ADU Layouts Residential Floor Plans CAD Drawings

Alemania
Inglés, Alemán, Español
Parte de la información aparece en idioma inglés.
Sobre mí
I specialize in residential garage conversion plans for homeowners looking to transform unused garage space into functional living areas. I create layouts for guest suites, rental units, home offices, studios, bedrooms, and accessory dwelling units. My drawings focus on practical space planning, room dimensions, door and window placement, and organized 2D architectural documentation tailored to your project requirements.... Lee más

Habilidades

m
mohammedhannah
Hannah Wilson
desconectado • 
Tiempo medio de respuesta: 1 hora

Revisa mis servicios

Dibujos 2D y planos de plantas
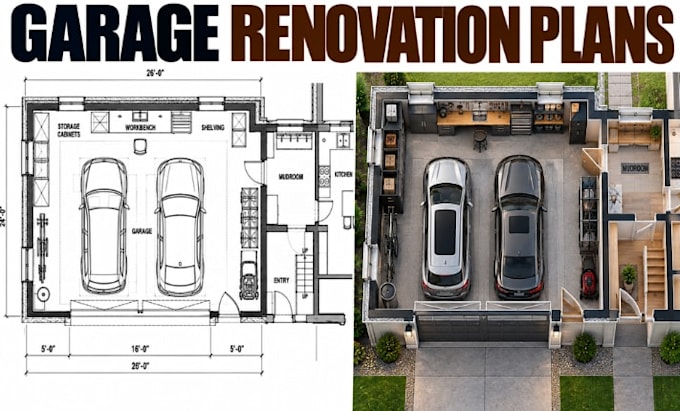
I will create garage renovation plans with professional cad documentation
Dibujos 2D y planos de plantas
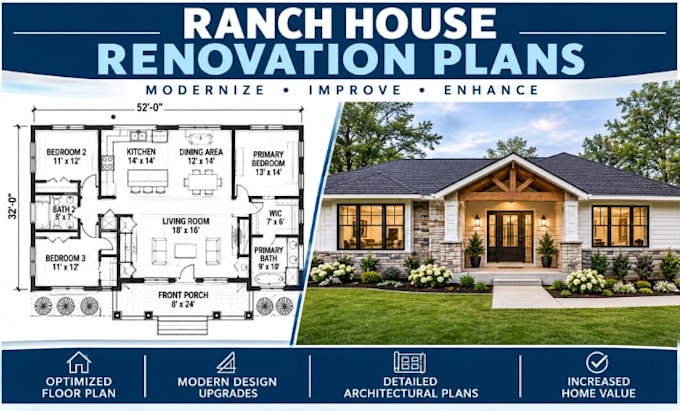
I will create ranch house renovation plans with detailed cad drawings

Experiencia laboral

Self_Employed

Residential Architectural Drafter

Self Employed

Oct 2026 - Present • 1 mo

Prepared residential drafting concepts for garage conversions and small living-space transformations. Work included developing proposed room layouts, arranging functional zones, documenting doors and windows, adding dimensions, and preparing organized 2D CAD drawings based on client briefs and existing property layouts.