Explorar las categorías
Explora
Fiverr Pro
Español
$
USD
Welcome to my Professional Civil Engineering & CAD Drafting Servic
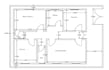
Are you looking for accurate, high-quality architectural structural drawings, floor plans, or engineering solutions? You are in the right place! As an experienced Site Engineer, I specialize in transforming concepts, sketches, and engineering requirements into professional 2D CAD drawings that strictly comply with standard building regulations.
Services I Offer:
Why Choose Me?
Please contact me before placing an order to discuss your project requirements, scope, and dimensions! Let's build something solid together.

Escala de proyecto:
Edificio
Tipo de construcción:
Residencial
•
Comercial
•
Industrial
Especialidad del material:
Hormigón
•
Acero,
Informa al freelancer cualquier preferencia o inquietud que tengas con respecto al uso de herramientas de IA en la finalización y/o entrega de tu pedido.
