Explorar las categorías
Explora
Fiverr Pro
Español
$
USD

Level 1


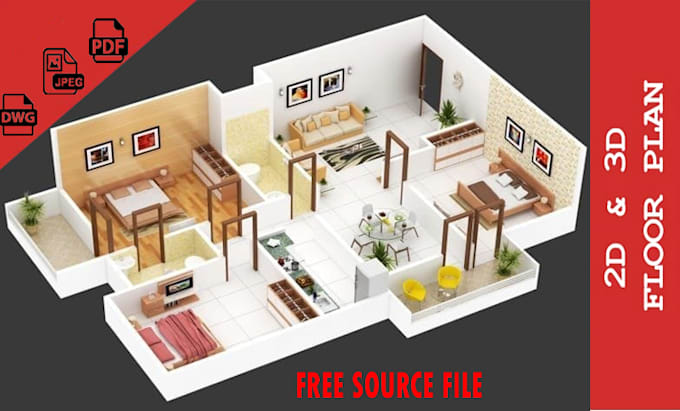
Hi ! I will make 2D and 3D floor plan
Thank you for visiting my GIG.
Do you have any image or hand sketch of floor plan?
with this gig I can help you creating 2D and 3D floor plan of your dream house or Apartment.
I have 9 years of experience in 3D Modeling and AutoCAD drafting.
Services:
I will make 2d and 3d floor plan according to your requirement and make changings until you satisfied.
I can any style that you like and follow your proposal floor plan.
Basic:
I will create 2d floor plan area up to 1000 sqft.
File Format will provide (JPEG, PDF, PNG, Source File)
Standard:
I will create 3d floor plan area up to 1000 sqft.
File Format will provide (JPEG, PDF, PNG, Source File)
Premium:
I will create 2d and 3d floor plan area up to 1000 sqft.
File Format will provide (JPEG, PDF, PNG, Source File)
I PROVIDE : Unlimited Revisions
In time delivery
High quality original work
quick response
free minor revisions even after order completion
Client's Stratification is my top priority.
Regards
Mohsan Zeeshan.
Fiverr no selecciona a los freelancers en esta categoría. Verifica las calificaciones y analiza los requisitos con el freelancer antes de realizar el pedido, incluida toda preferencia respecto al uso de herramientas de IA.
Architect, Interior Designer
Level 1
Idiomas
Can you deliver 2D floor plan within 24 hours.?
Yes I can, if you will pay little extra amount.
Can you deliver 3D floor plan within 24 hours?
Yes I can, if you pay little extra amount.
Can you Convert PDF, JPEG to 2d floor plan?
Yes I can Convert PDF or JPEG to 2D floor plan.
which software you use?
I use AutoCAD for 2d floor plan and 2d architectural drawings. I use Sketchup for 3d modeling and Lumion or 3Dx Max For rendering 3d floor plan, Interior, Exterior.
can you do Exterior and Interior Rendering?
Yes I do Interior and Exterior rendering.
which software you use for interior, exterior and 3d floor plan.
i use Lumion or 3Dx max For rendering.
can you draw 2d and 3d site plan?
yes i can draw 2d and 3d site plan.
can you work according to the standards of America, Australia, Austria, Germany and other European countries?
yes I can