Explorar las categorías
Explora
Fiverr Pro
Español
$
USD

Level 2
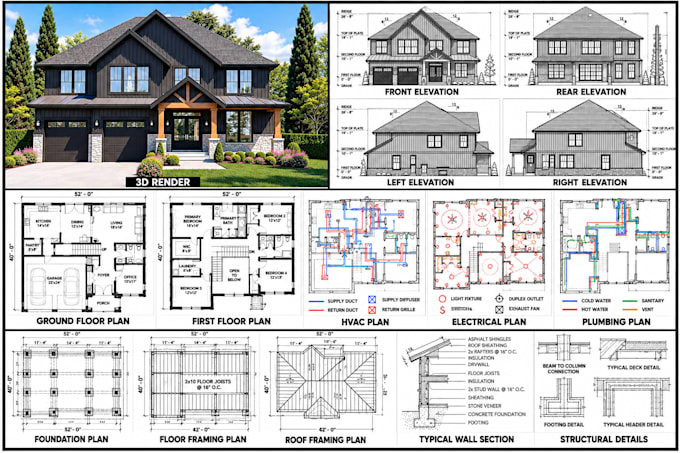
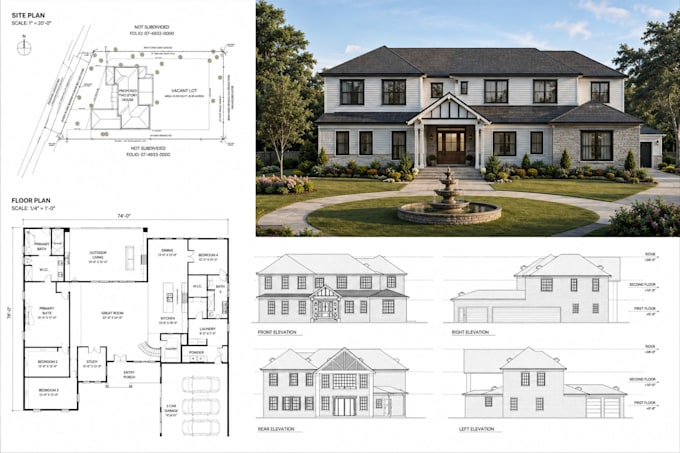
Professional Permit Ready Architecture and Engineering Drawings
Habilidades
Revisa mis servicios
¿Quieres trabajar por horas?
Dile a Shahzad qué necesitas.
USD 75
/
hora| (1,054) | ||
| (48) | ||
| (11) | ||
| (4) | ||
| (6) |
deliavaughn

Estados Unidos
We hired Shahzad for the permit drawings for a residential remodel and addition in Nevada. The package included architectural plans, structural drawings, and coordinated mechanical, electrical, and plumbing information required for permitting. He prepared the documents according to the applicable local...
Respuesta del Freelancer
blairesut
Estados Unidos
I needed permit drawings for converting an unfinished basement in Pennsylvania into usable living space, and Shahzad handled the project professionally. He prepared the architectural floor plan, relevant structural details, and electrical, plumbing, and mechanical information required for the proposed...
Respuesta del Freelancer
gracem127
Estados Unidos
Very impressed with Shahzad's work on our New York permit drawing package. He handled the Architectural, Structural, and MEP documentation professionally and kept all disciplines properly coordinated. The engineering review and New York PE stamping requirements were also addressed according to our agreed...
Respuesta del Freelancer
celinemercer
Estados Unidos
I worked with Shahzad on city permit drawings for a small commercial remodeling project in Georgia. We needed architectural plans as well as coordinated electrical, plumbing, mechanical, and structural information for the permit package. Shahzad followed the applicable local code and submission requirements...
Respuesta del Freelancer
charlott_h

Italia
My project involved a detached garage with additional living space, so I needed someone who could properly organize several different requirements into one drawing set. Shahzad developed the architectural drawings, including floor plans, elevations, and the main building details, while keeping structural...
Respuesta del Freelancer