m
mkhalil590

Muhammad Khalil

@mkhalil590

Revit BIM, Revit 3d Model,CAD Draftsman, 2D Plans

Pakistán
Inglés
Parte de la información aparece en idioma inglés.
Sobre mí
Hi, I'm Muhammad Khalil Khalid, a Civil Engineer, CAD Draftsman specializing in AutoCAD 2D drafting, Revit 3D modeling, and BIM. I help engineers, architects, and contractors turn sketches and PDFs into accurate drawings and 3D models. **Services:** • AutoCAD floor plans, elevations, sections, and structural drawings • Revit architectural and structural 3D modeling • BIM models and construction documentation • PDF or scanned image to editable DWG conversion • CAD editing, layer management, and revisions I value accuracy, clear communication, and on-time delivery.... Lee más

Habilidades

m
mkhalil590
Muhammad Khalil
desconectado • 
Tiempo medio de respuesta: 1 hora

Revisa mis servicios

Dibujos 2D y planos de plantas
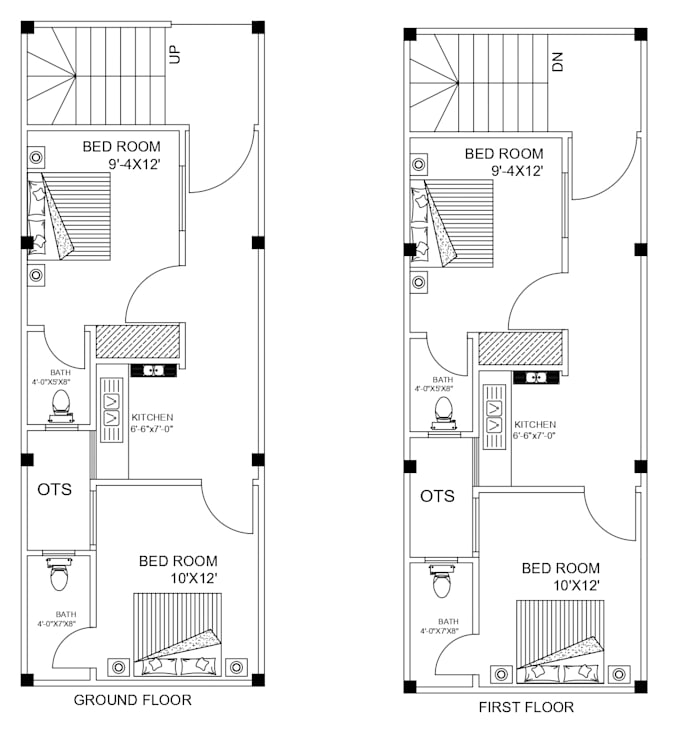
I will convert PDF, image, or sketch drawing to autocad dwg drawing or revit
Civil y estructural
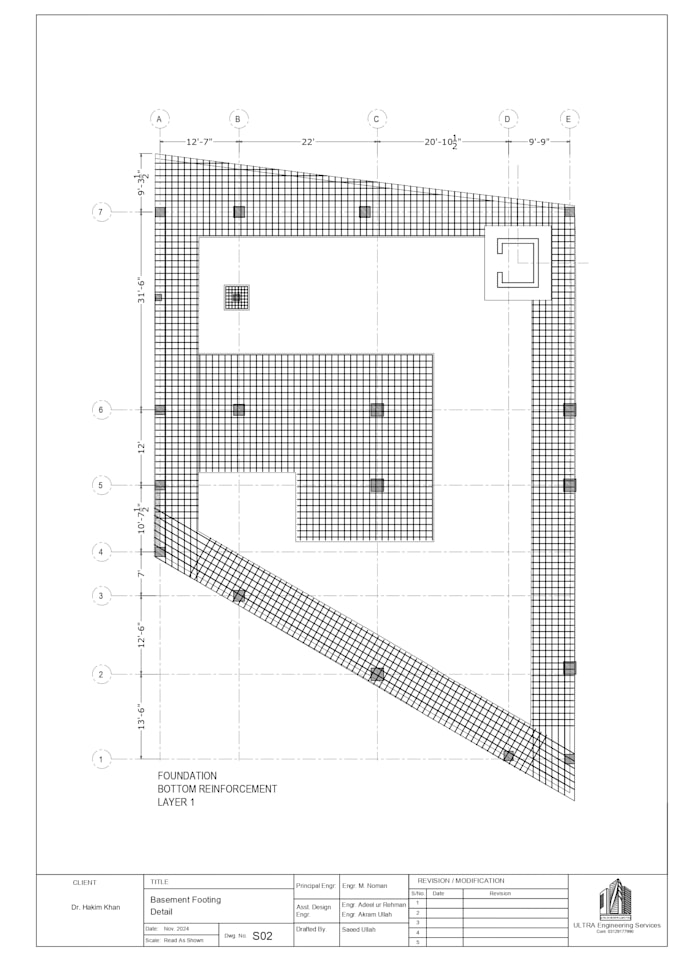
I will do structural drawings, rcc members detailing in autocad

Experiencia laboral

LinkedIn

JUNIOR BIM MODULAR

LinkedIn • Tiempo completo

May 2026 - Present • 6 mos

Revit architectural and structural 3D modeling BIM models and construction documentation

Draftsman

Royal Builder's • Tiempo completo

May 2025 - Present • 1 yr 6 mos

Prepared accurate 2D AutoCAD drawings, including floor plans, sections, and elevations. Created site layout plans for construction projects. Assisted engineers in reviewing and updating technical drawings. Converted sketches and PDFs into professional AutoCAD files. Coordinated with construction teams to ensure drawings matched on-site requirements.