Explorar las categorías
Explora
Fiverr Pro
Español
$
USD

Traducción automática
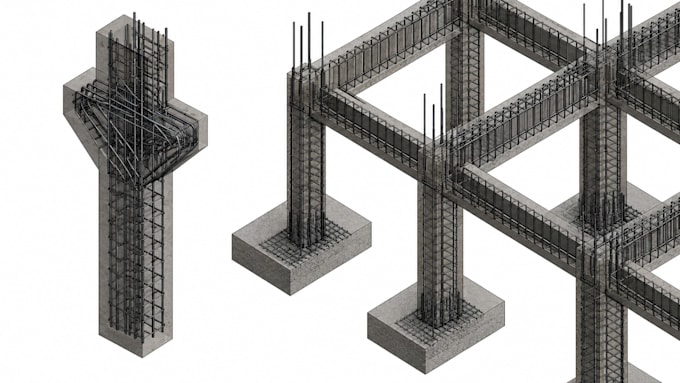
Construye tu proyecto con un modelo BIM estructural profesional.
¿Necesitas un modelo BIM estructural limpio, preciso y bien organizado en Revit? Estoy aquí para ayudarte.
Poseo una Licenciatura en Arquitectura y me especializo en Modelado BIM Estructural para proyectos residenciales, comerciales e institucionales. Ya sea que tengas planos PDF estructurales, archivos DWG, modelos RVT, archivos IFC, SKP, NWC, DXF o un modelo estructural 3D existente, los transformaré en un modelo Revit profesional listo para coordinación y documentación.
¿Qué necesito de ti?
Para comenzar tu proyecto, por favor proporciona uno de los siguientes:
¿Qué recibirás?
Este servicio se enfoca únicamente en Modelado BIM Estructural.
Si también necesitas Modelado BIM Arquitectónico, por favor visita mi servicio de BIM Arquitectónico o envíame un mensaje para una oferta personalizada.
Antes de hacer tu pedido
Cada proyecto es diferente. Si no estás seguro de qué paquete se ajusta mejor a tus necesidades, no dudes en contactarme. Estaré encantado de ayudarte a elegir la mejor solución para tu proyecto.
Lo sueñas. Yo lo hago realidad.
Fiverr no selecciona a los freelancers en esta categoría. Verifica las calificaciones y analiza los requisitos con el freelancer antes de realizar el pedido, incluida toda preferencia respecto al uso de herramientas de IA.
Idiomas
Traducción automática
Traducción automática
¿El paquete incluye planos estructurales completos?
No. Los paquetes incluyen el modelo BIM estructural y los planos especificados en tu paquete seleccionado. Planos adicionales, secciones, elevaciones o láminas de presentación están disponibles por un costo adicional.
¿Puedes diseñar mi sistema estructural?
Sí, puedo proporcionar un pre-dimensionamiento estructural preliminar. El análisis estructural profesional y los cálculos de ingeniería no están incluidos.
¿Necesito proporcionar detalles de refuerzo (varillas)?
Sí. Si se requiere modelado de refuerzo, por favor proporciona el cronograma de refuerzo o los planos estructurales con los detalles necesarios.
¿Qué formatos de archivo acepta?
Trabajo con PDF, DWG, RVT, IFC, SKP, DXF, NWC y modelos estructurales 3D existentes.
¿Puedo solicitar planos estructurales adicionales más adelante?
Sí. Se pueden agregar planos, secciones, elevaciones, vistas BIM o documentación adicional mediante una oferta personalizada.
