Explorar las categorías
Explora
Fiverr Pro
Español
$
USD

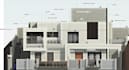
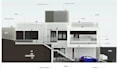
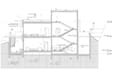
I will convert dwg cad file to revit model, detail bim drawing, elevation plan design


lanta
Acerca de este Servicio
Hello There!
Are you searching for an architect to design, redraw, or convert your sketches, ideas, PDF drawings, DWG file to Revit model. or image drawings into precise AutoCAD 2D plans? Look no furthermore in the right place!
I am an Autodesk Revit and 2D expert with many years of experience, committed to delivering top-notch service.
My service include;
- BIM Modelling
- Sheet Generation
- Revit Quantification
- High-Quality Renderings
- Custom Family Creation
- 2d or 3d modelling
- 3d BIM modelling
- Revit 3D Modelling
Please don't hesitate to reach out to me before placing an order so we can discuss your goals in detail.
Best Regards!
Verificación de servicios y preferencia de estilo de entrega
Fiverr no selecciona a los freelancers en esta categoría. Verifica las calificaciones y analiza los requisitos con el freelancer antes de realizar el pedido, incluida toda preferencia respecto al uso de herramientas de IA.
Conoce a lanta
lanta
Architect II Designer II Revit Expert
- DeNigeria
- Miembro desdenov 2024
- Responde aprox. en:1 hora
Idiomas
Inglés, Español, Francés, Alemán, Italiano
Hi, I’m a Architectural 2D & 3D Designer specializing in high-quality 3D exterior and interior architecture visualizations.
I work on both residential and commercial projects, including houses, buildings, and other architectural spaces. Whether you have a 2D layout, sketches, or detailed plans, I can transform them into realistic 3D models and visualizations that clearly present your design.
Thanks!!