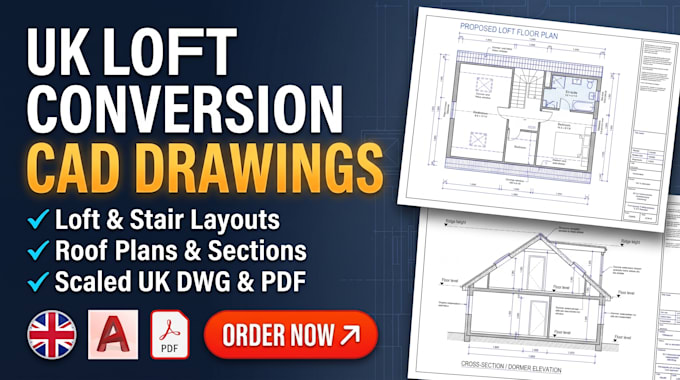
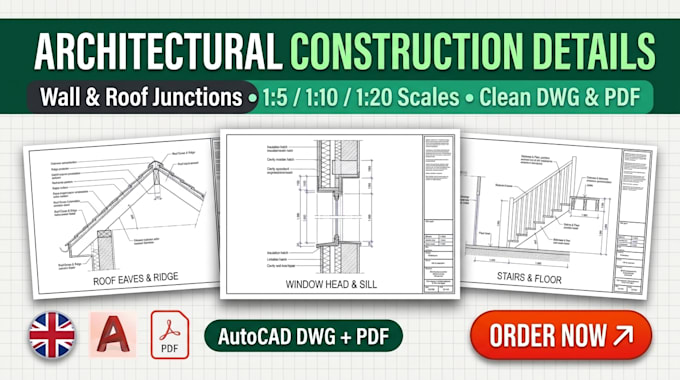
Send over your UK property sketches, measurements, or engineer markups and get back clear, scaled AutoCAD drawing sets ready for your builder or design team.
My drafting covers UK loft and garage conversion layouts alongside 2D construction junction details and structural framing markupsn all laid out in metric scales with tidy layers.
Scope note: Office based CAD drafting strictly from your supplied design notes and markups. No structural calculations, site visits, or regulatory sign off.
Message your files first to check scope.... Lee más