Architectural Designer For Barndominium, Barn House, Garage and 3D Design
Reino Unido
Inglés
Parte de la información aparece en idioma inglés.
Sobre mí
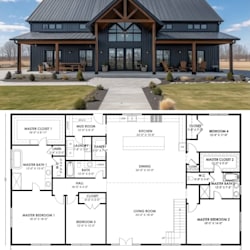
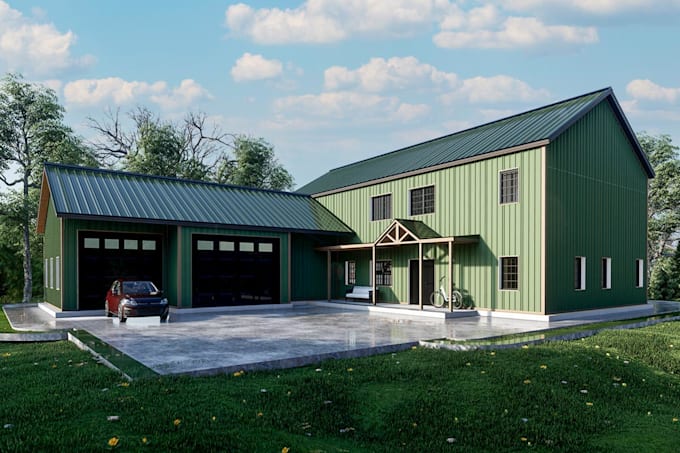
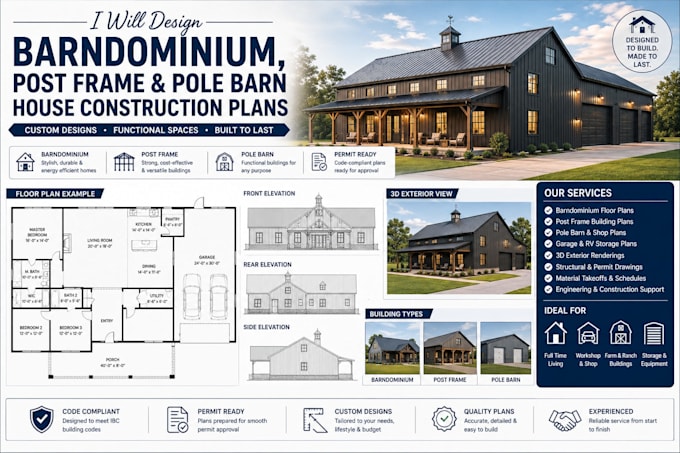
Hi, I’m Mike, an experienced architectural designer focused on barndominium, barn house, pole barn, garage, shop, and residential design. I develop custom 2D floor plans, building layouts, elevations, 3D models, and realistic architectural visuals tailored to each client’s needs. I work from sketches, measurements, reference images, or existing plans and turn ideas into clear, functional designs. With AutoCAD, Revit, SketchUp, and Lumion, I deliver professional-quality drawings with careful attention to detail and dependable communication.... Lee más