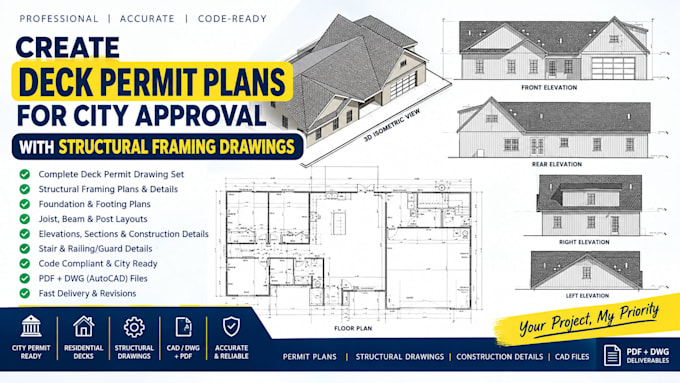
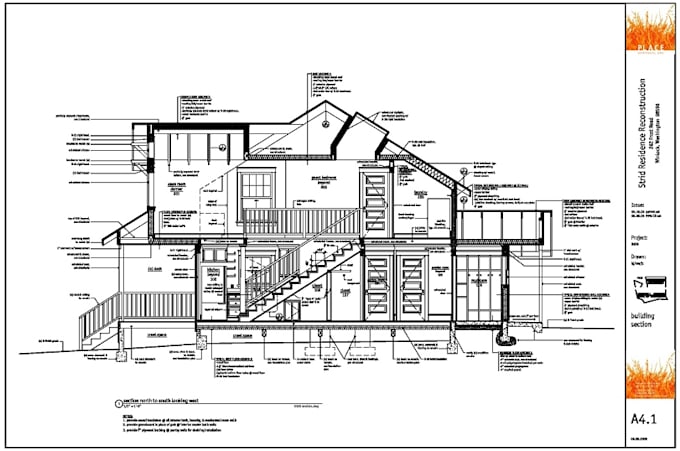
Engineering ,Permit Drawing Set, Footing, foundation details, Structural framing
Estados Unidos
Inglés
Parte de la información aparece en idioma inglés.
Sobre mí
I’m an experienced engineer specializing in deck framing plans, structural drawings, construction details, and residential permit plans. I create accurate 2D CAD drawings for decks, patios, porches, pergolas, and other wood structures, including framing layouts, joists, beams, posts, footings, foundations, elevations, sections, and construction details. I work from sketches, measurements, surveys, PDFs, and existing plans to deliver clear PDF and DWG files tailored to your project and permit requirements.... Lee más