m
mikedesit

Mikes

@mikedesit

Home and Architectural Plan Designer

Estados Unidos
Inglés
Parte de la información aparece en idioma inglés.
Sobre mí
I provide professional architectural drafting and visualization for residential and property-related projects. My work covers 2D architectural floor plans, 3D floor plans, house plan drawings, CAD drafting, elevations, sections, and swimming pool layouts. I can work from sketches, reference images, measurements, existing drawings, or other project information to develop a clean and organized presentation of your design.... Lee más

Habilidades

m
mikedesit
Mikes
desconectado • 
Tiempo medio de respuesta: 1 hora

Revisa mis servicios

Dibujos 2D y planos de plantas
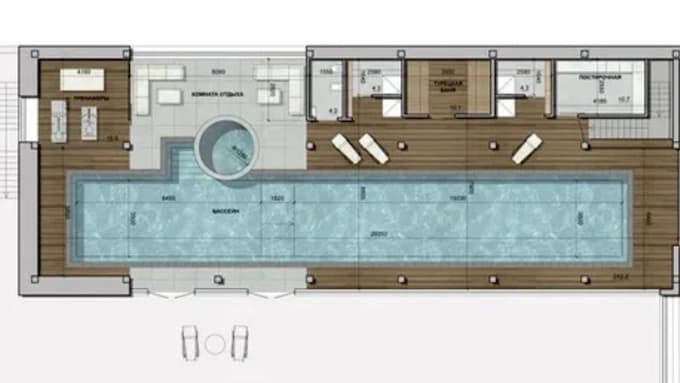
I will design swimming pool layout with full 2d site plan and drawing
Modelado y renderizado 3D
I will iconic beauty salon spa nail salon interior with 3d rendering